


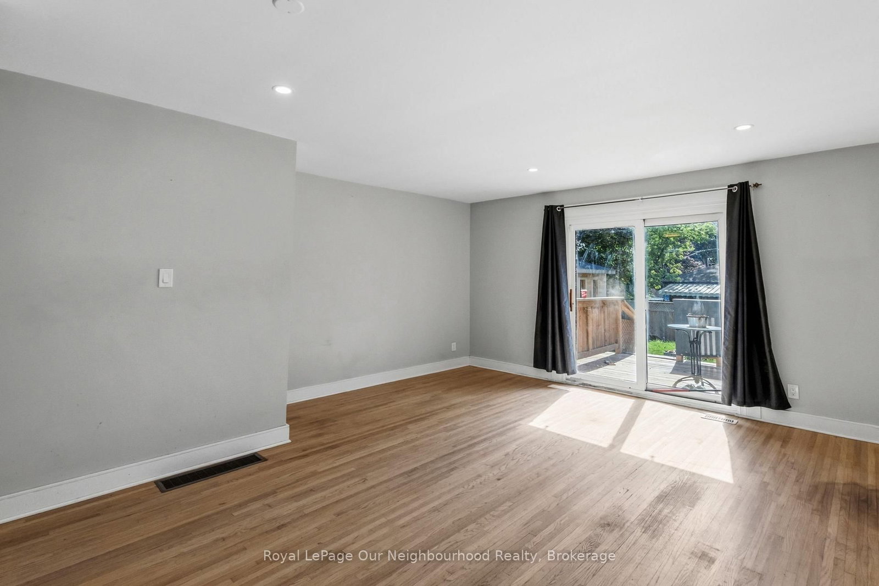

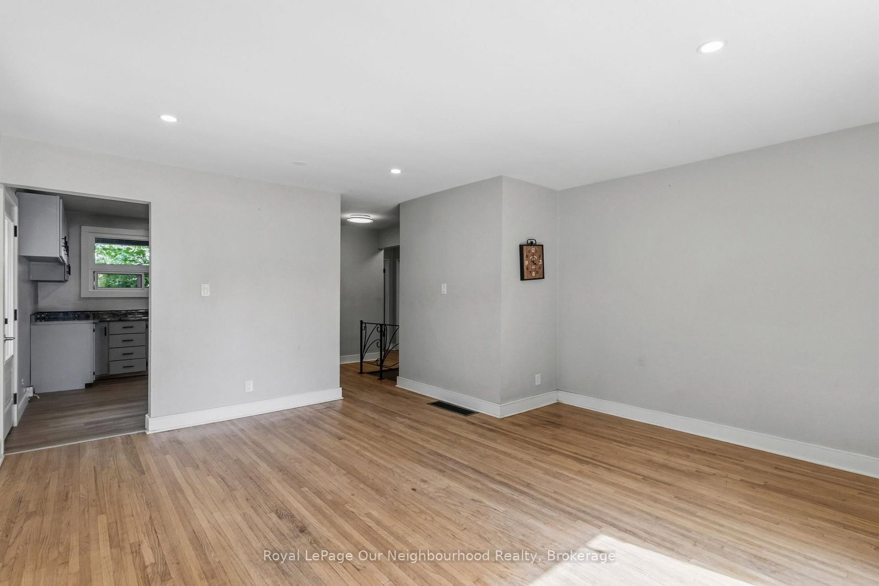
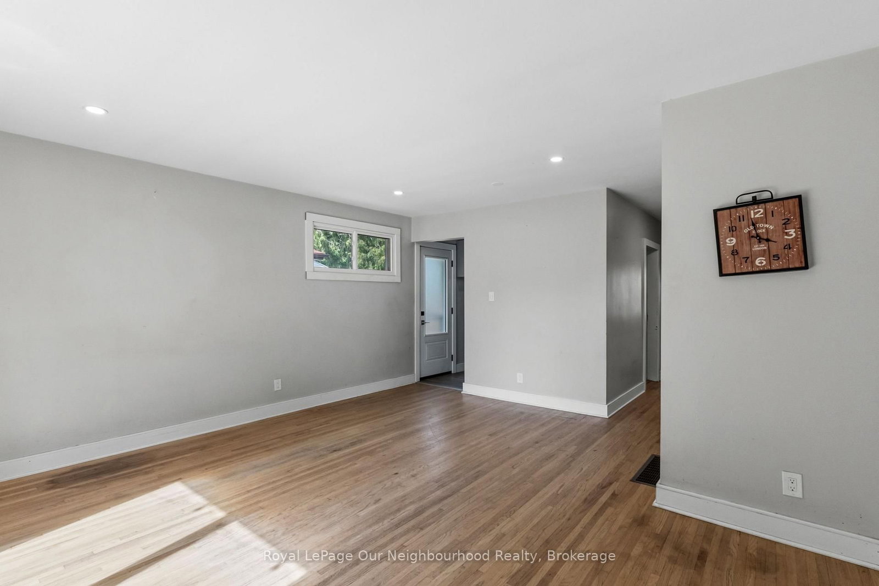


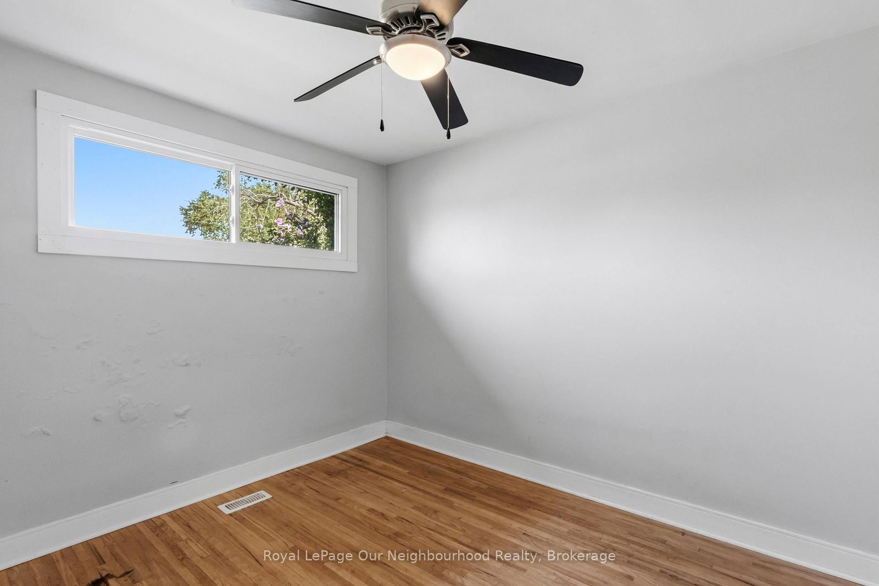


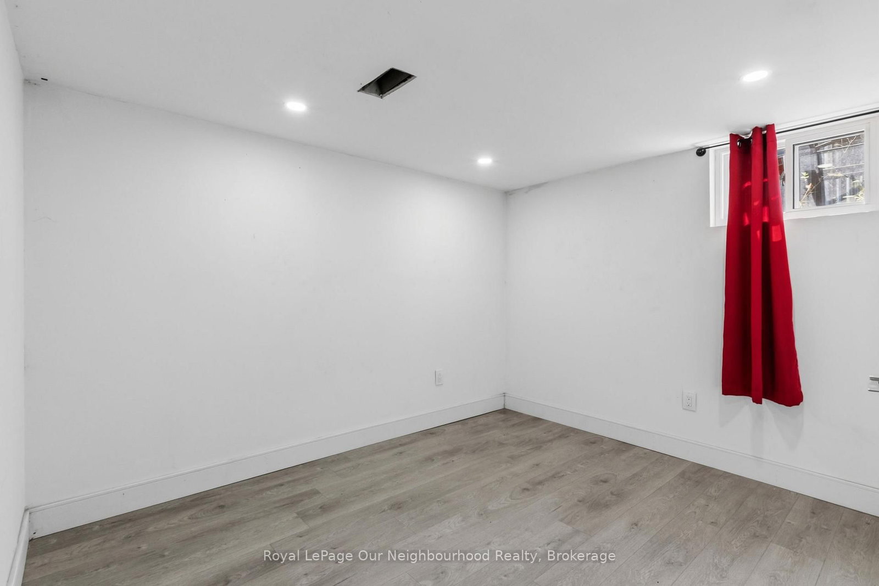
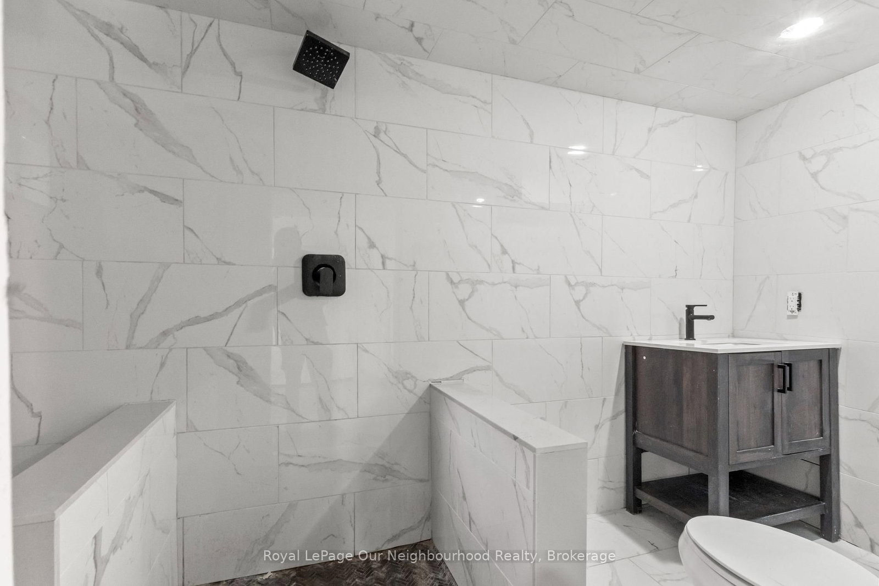
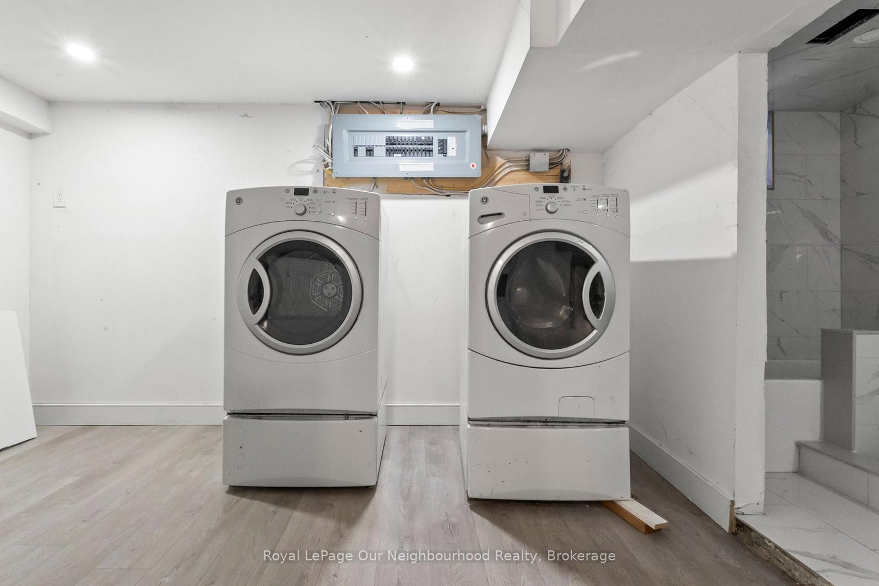


Room 1
Level not provided

Williamsburg, Whitby, Ontario L1N 4V3
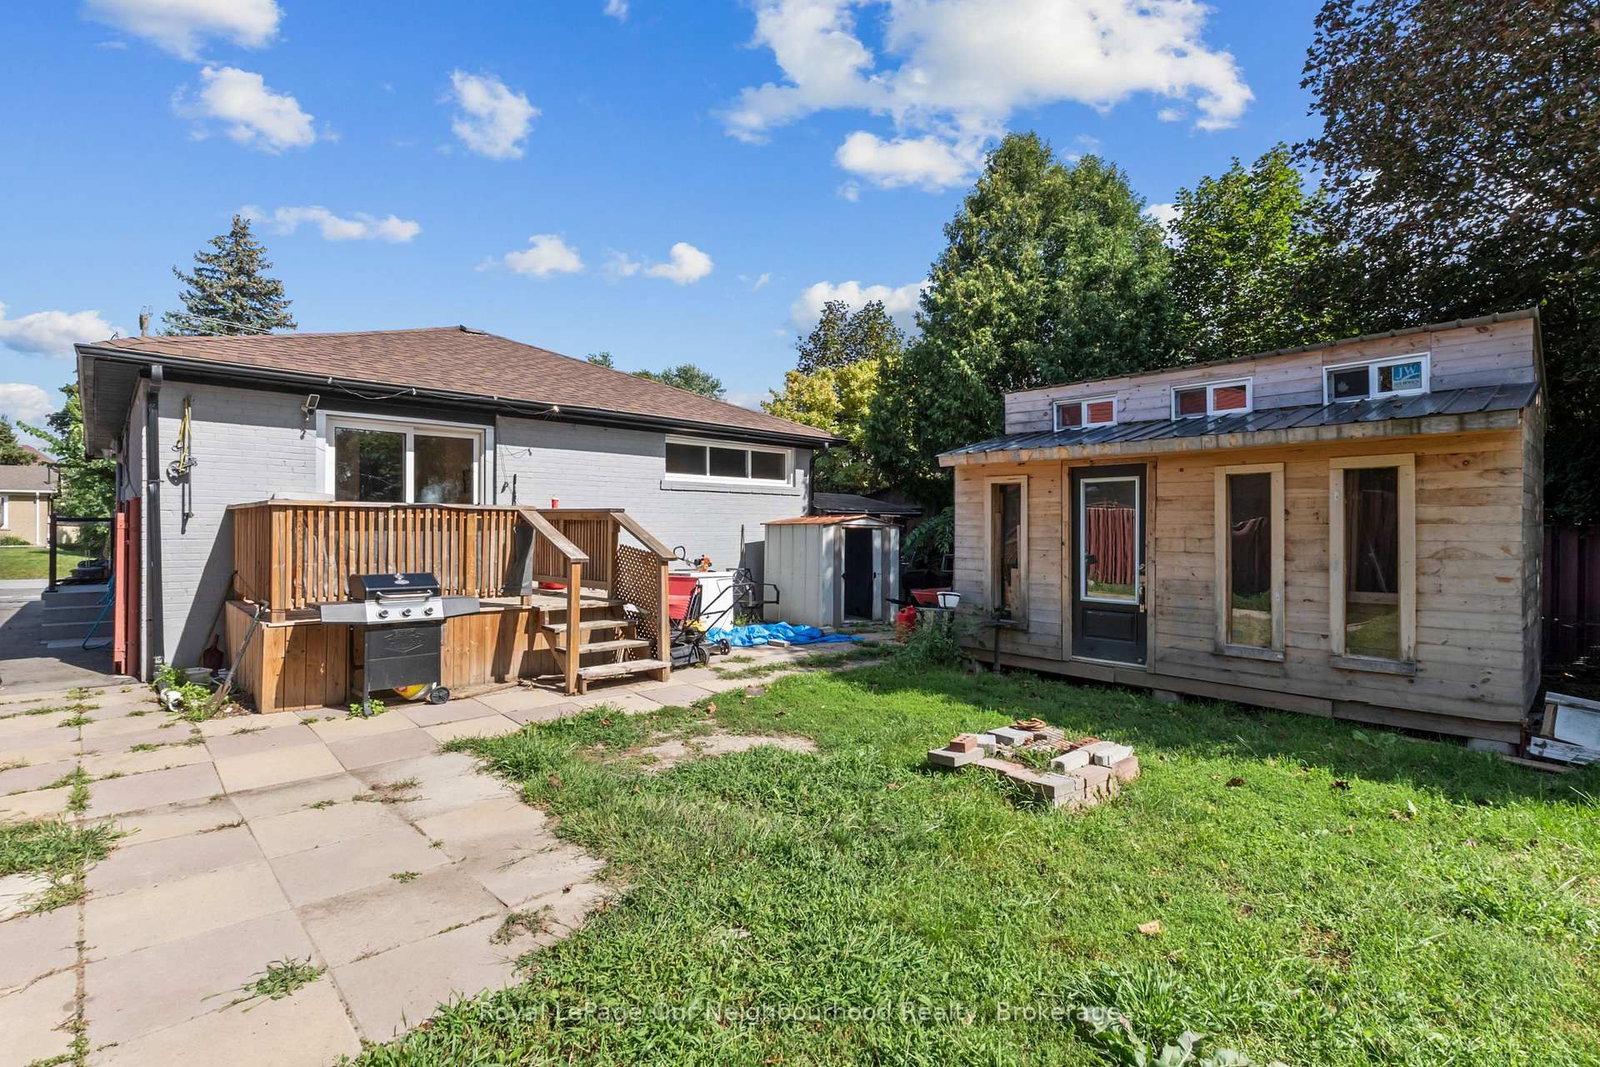
Welcome to 1016 Centre St N in the desirable Williamsburg community of Whitby! Never before offered for sale, this home presents an exciting opportunity for buyers looking to add their own personal touch and unlock its full potential.Featuring an open-concept layout, 3 bedrooms, and 2 bathrooms, the home sits on a large lot in an amazing location close to schools, shopping, parks, transit, and all amenities. Recent updates include windows (2025) and a roof (2022).The separate-entrance offers excellent potential and could be converted into a basement apartment, if desired, providing additional living space or income potential. Out back, you'll find a tiny home structure ready for your final touches, offering even more possibilities for a home office, studio, guest space, or creative project. Property is being sold as-is, this property offers lots of potential throughout and is ready for someone to bring their vision to life. A great opportunity in a highly sought-after Williamsburg location!
Listing activity for 1016 Centre St, Whitby, Ontario
| Date Start | Date End | List Price | Price | Event | Listing ID |
|---|---|---|---|---|---|
| N/A | N/A | $599,999 | N/A | Sc | E13693674 |
Level not provided
Level not provided
Level not provided
Level not provided
Level not provided
Level not provided
Level not provided
Level not provided
Level not provided
Level not provided
Level not provided
Level not provided
Monthly Payment
$2,751
Total monthly payment
$3,077
Break-even down payment
100%
Expand Neighbourhood demographics to load Statistics Canada census charts.
$599,999
$599,999
CAD
Estimate unavailable
Connect directly with Majid lodhi.
The trademarks MLS®, Multiple Listing Service® and the associated logos are owned by CREA and identify the quality of services provided by real estate professionals who are members of CREA.