

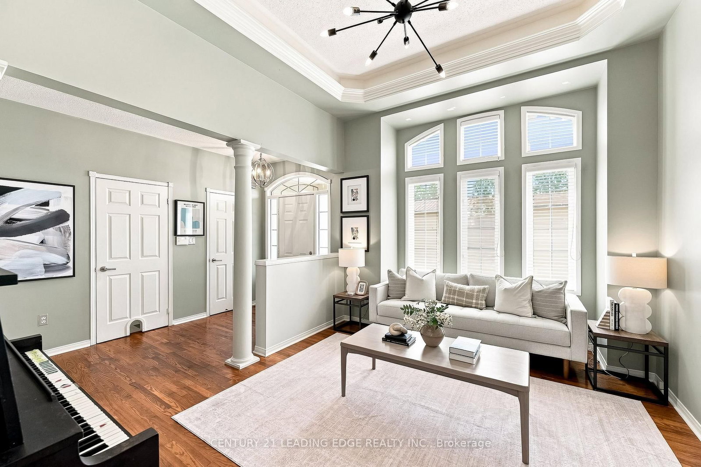
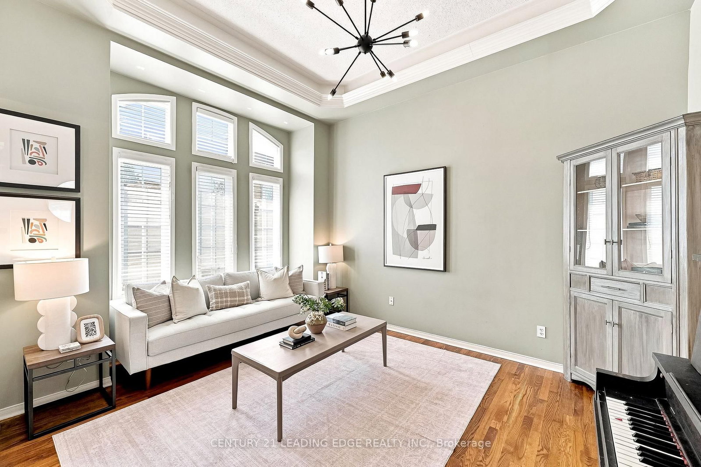
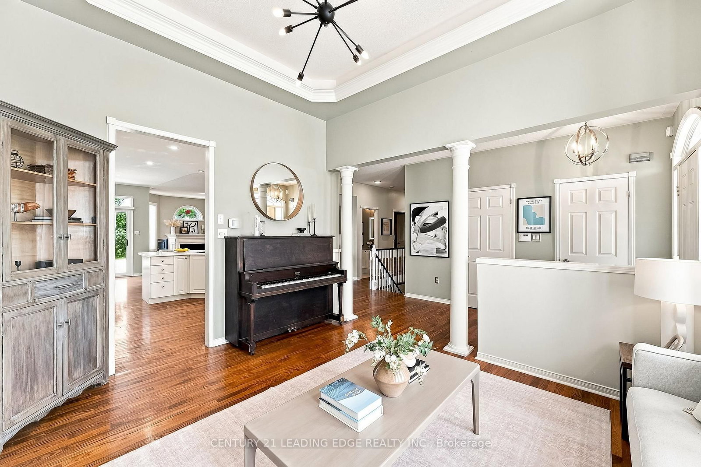
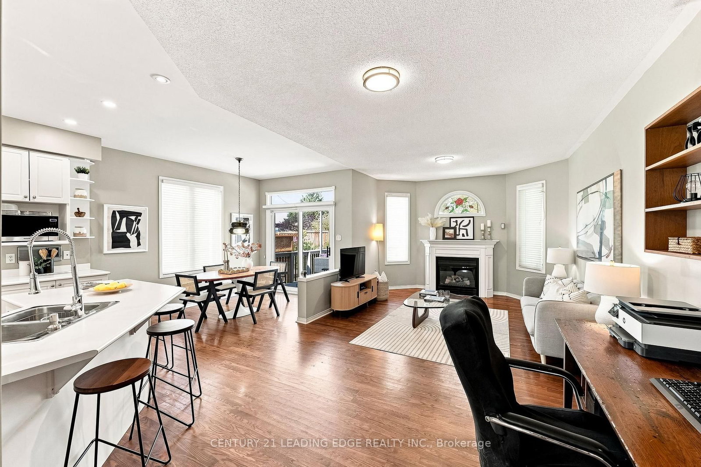
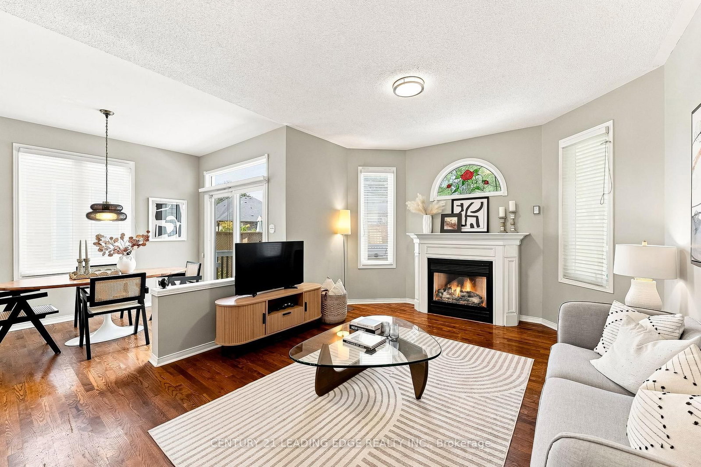
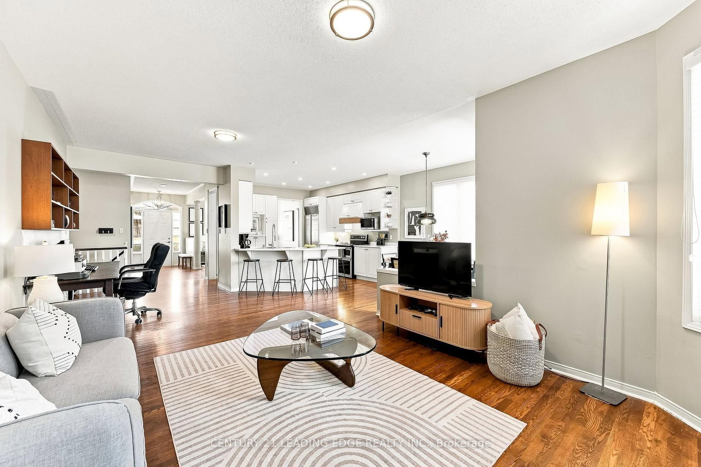
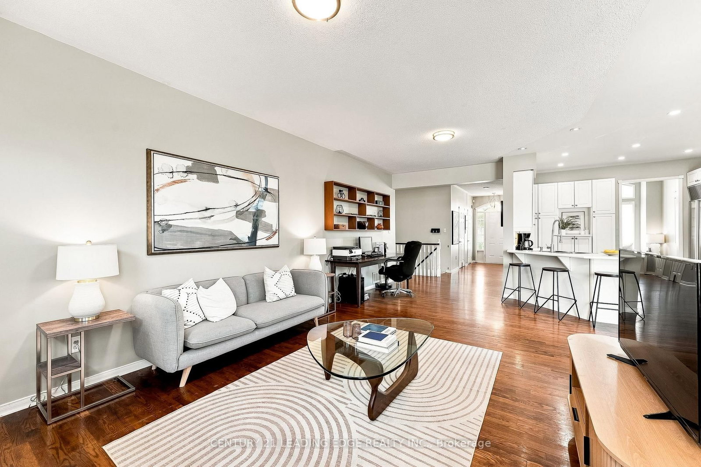
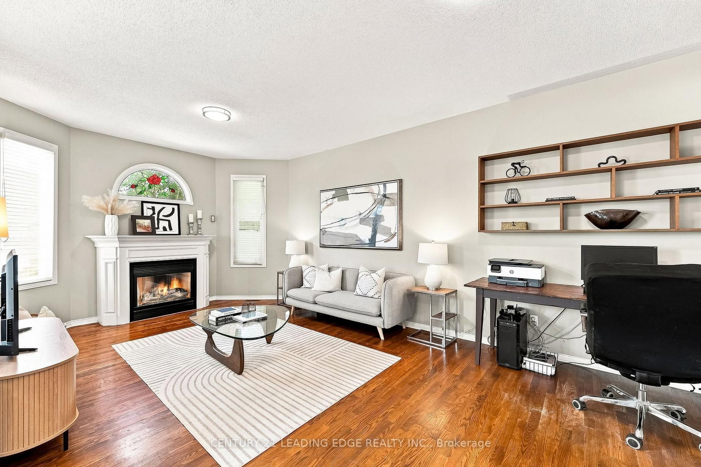

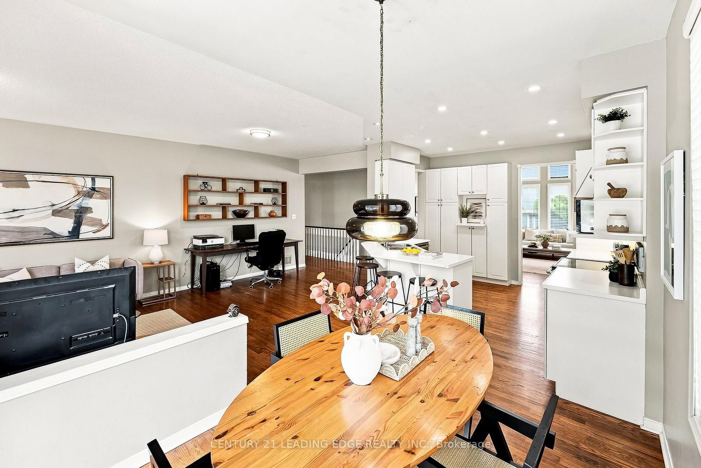
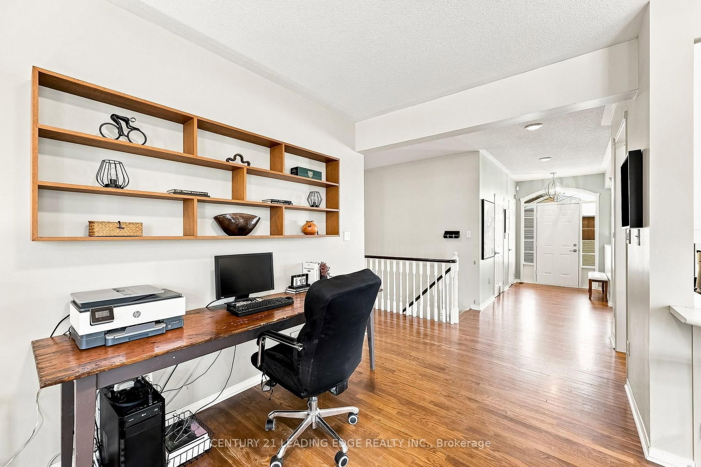
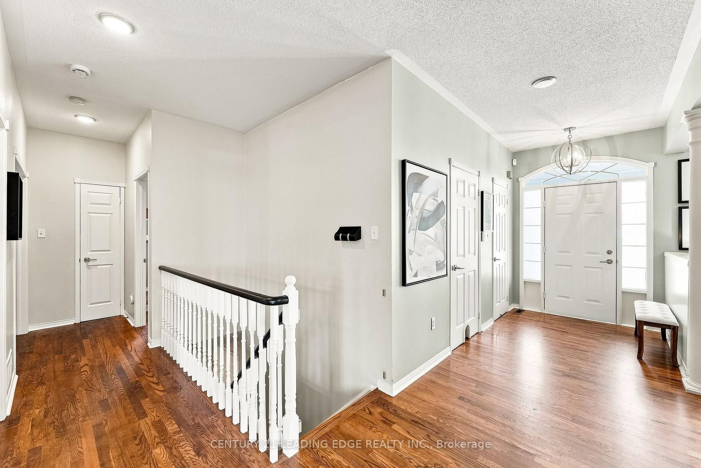





Living (3.53 × 4.57)
Coffered Ceiling · hardwood floor
Level: Main

Port Whitby, Whitby, Ontario L1N 9N6
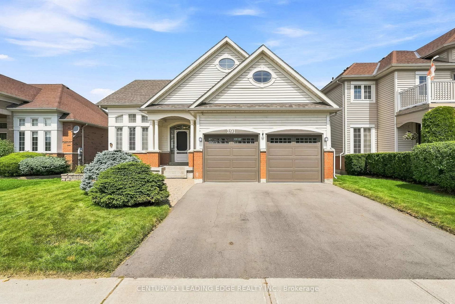
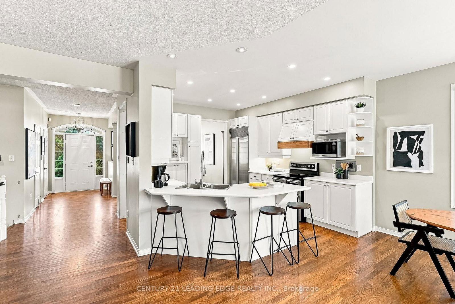
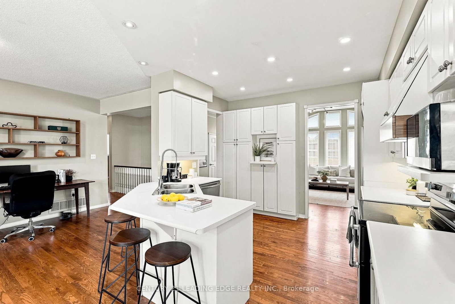
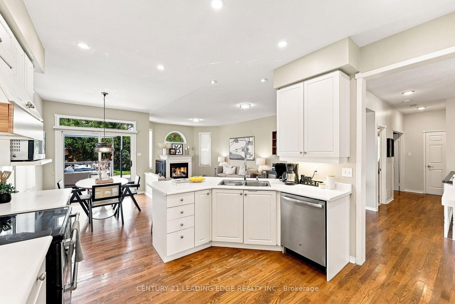
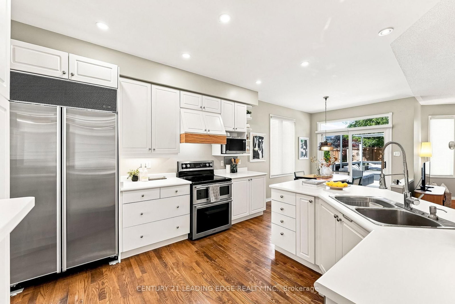
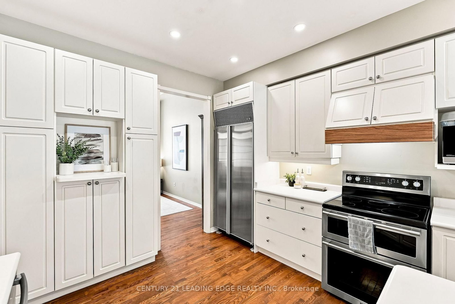
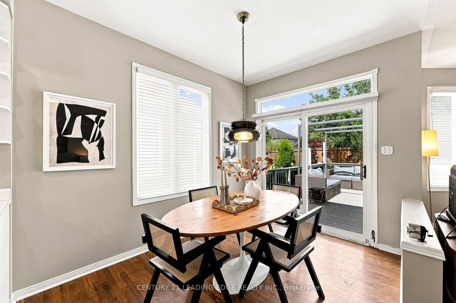
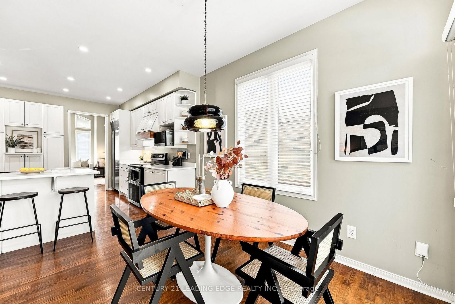
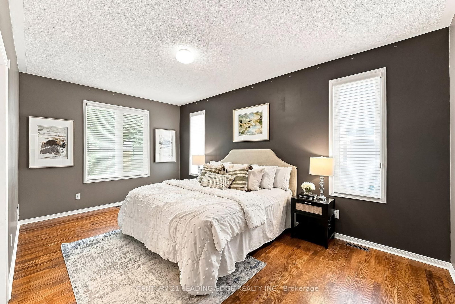
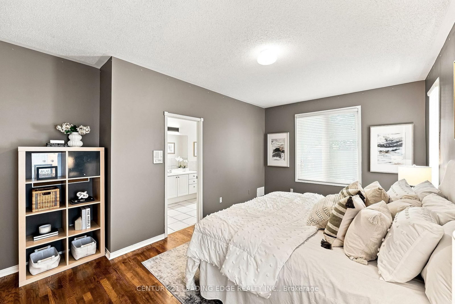
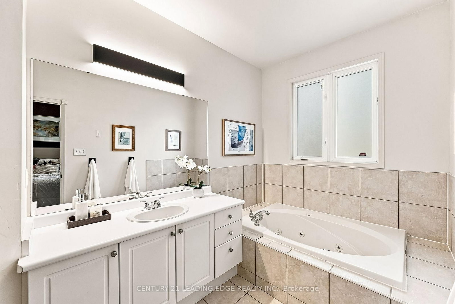
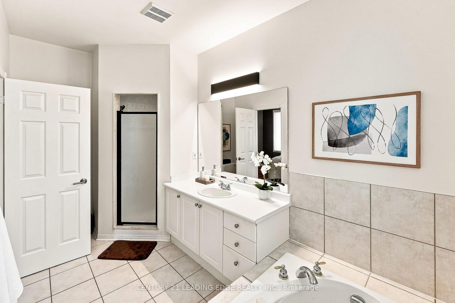
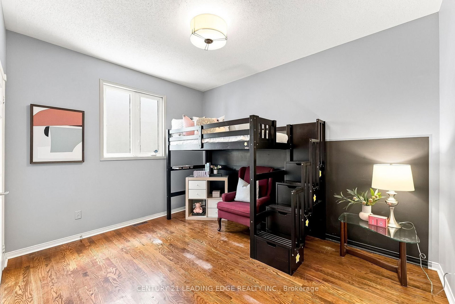
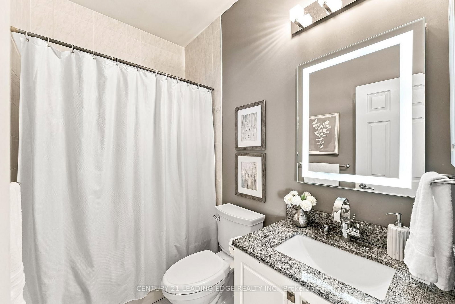
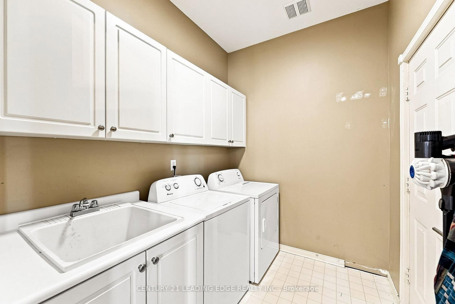
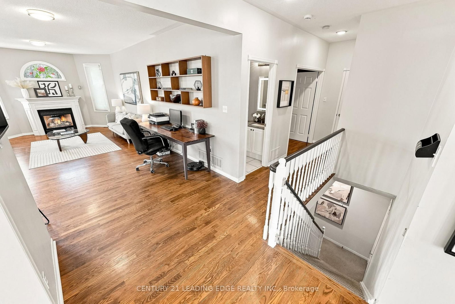
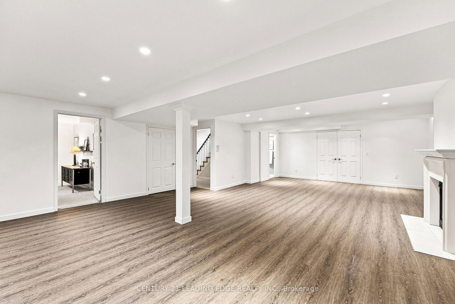
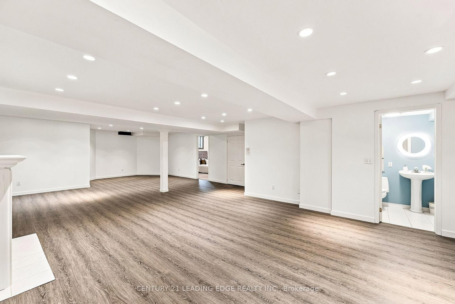
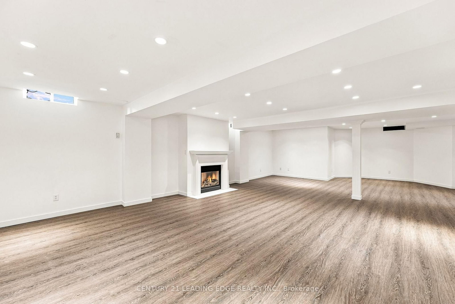
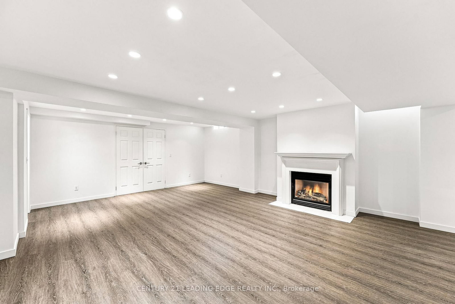
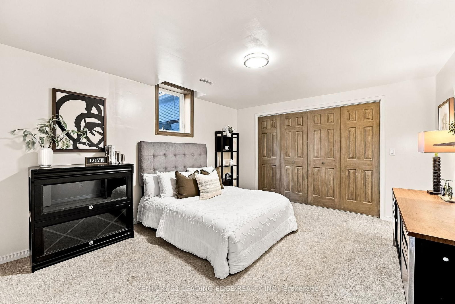
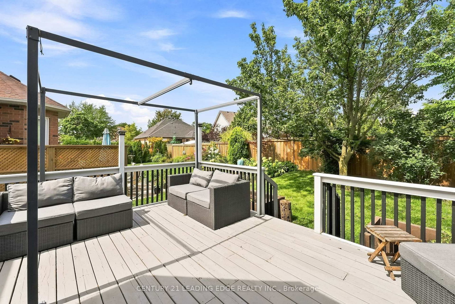
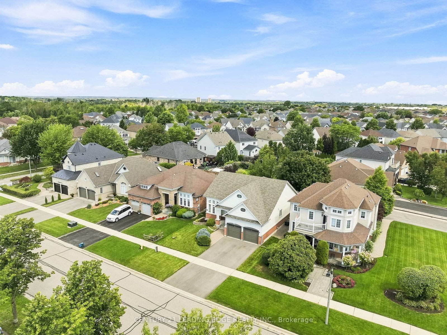
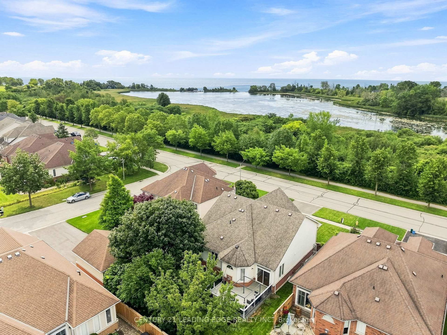
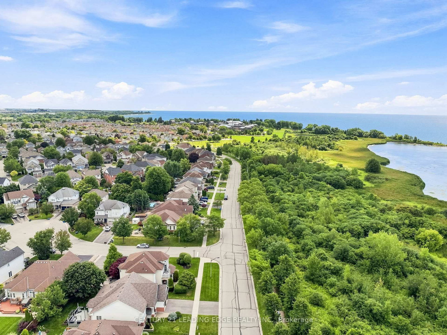
A Rare Bungalow Opportunity In Whitby Shores! This Spacious 2+1 Bedroom, 3-Bathroom Home Is In A Prime Setting With No Neighbours Directly In Front. Overlooking The Lynde Shores Conservation Area And Waterfront Trail, With Lake Ontario Just Beyond. Nature And The Waterfront Are Just Steps From Your Front Door. Inside, An Impressive Living Room Welcomes You With Soaring Ceilings And A Large Bay Window, Filling The Space With Natural Light. At The Heart Of The Home, The Kitchen Features Stainless Steel Appliances, A Sub-Zero Refrigerator And Breakfast Bar With Seating For Four, Flowing Into The Dining Area And Family Room With A Cozy Fireplace And Walkout To The Deck And Serene Backyard. The Primary Suite Offers A Walk-In Closet And Private 4-Piece Ensuite, While The Second Main-Floor Bedroom Is Generously Sized. Main-Floor Laundry Completes The Level. Downstairs, The Finished Lower Level Offers Nearly The Same Footprint As Above. With A Recreation Area, Second Fireplace, New Laminate Flooring And A Large Open Space Ideal For A Home Gym, Games Room, Additional Living Area Or Another Bedroom. A True Third Bedroom With Full Egress Window, 2-Piece Bathroom And Ample Storage Complete The Space. Mature Landscaping Complements A Double-Car Garage With Interior Access And Four-Car Driveway. Just Minutes From Schools, Parks, Shopping, Whitby GO Station And Highway 401-Space, Bungalow Living And A Location That's Hard To Beat!
Listing activity for 291 Whitby Shores Greenway, Whitby, Ontario
| Date Start | Date End | List Price | Price | Event | Listing ID |
|---|---|---|---|---|---|
| N/A | N/A | $999,900 | N/A | For Sale | E13702412 |
Coffered Ceiling · hardwood floor
Level: Main
Access To Garage · Sunken Room · Laundry Sink
Level: Main
Stainless Steel Appl · Combined W/Dining · Pantry
Level: Main
hardwood floor · W/O To Yard · Combined W/Family
Level: Main
hardwood floor · Gas Fireplace · Combined W/Kitchen
Level: Main
4 Pc Ensuite · hardwood floor · W/I Closet
Level: Main
hardwood floor · Large Window · Closet
Level: Main
Laminate · Gas Fireplace
Level: Bsmt
Above Grade Window · Double Closet
Level: Bsmt
Level: Bsmt
Monthly Payment
$4,584
Total monthly payment
$5,377
Break-even down payment
100%
Expand Neighbourhood demographics to load Statistics Canada census charts.
$999,900
$999,900
CAD
Estimate unavailable
Connect directly with Majid lodhi.
The trademarks MLS®, Multiple Listing Service® and the associated logos are owned by CREA and identify the quality of services provided by real estate professionals who are members of CREA.