


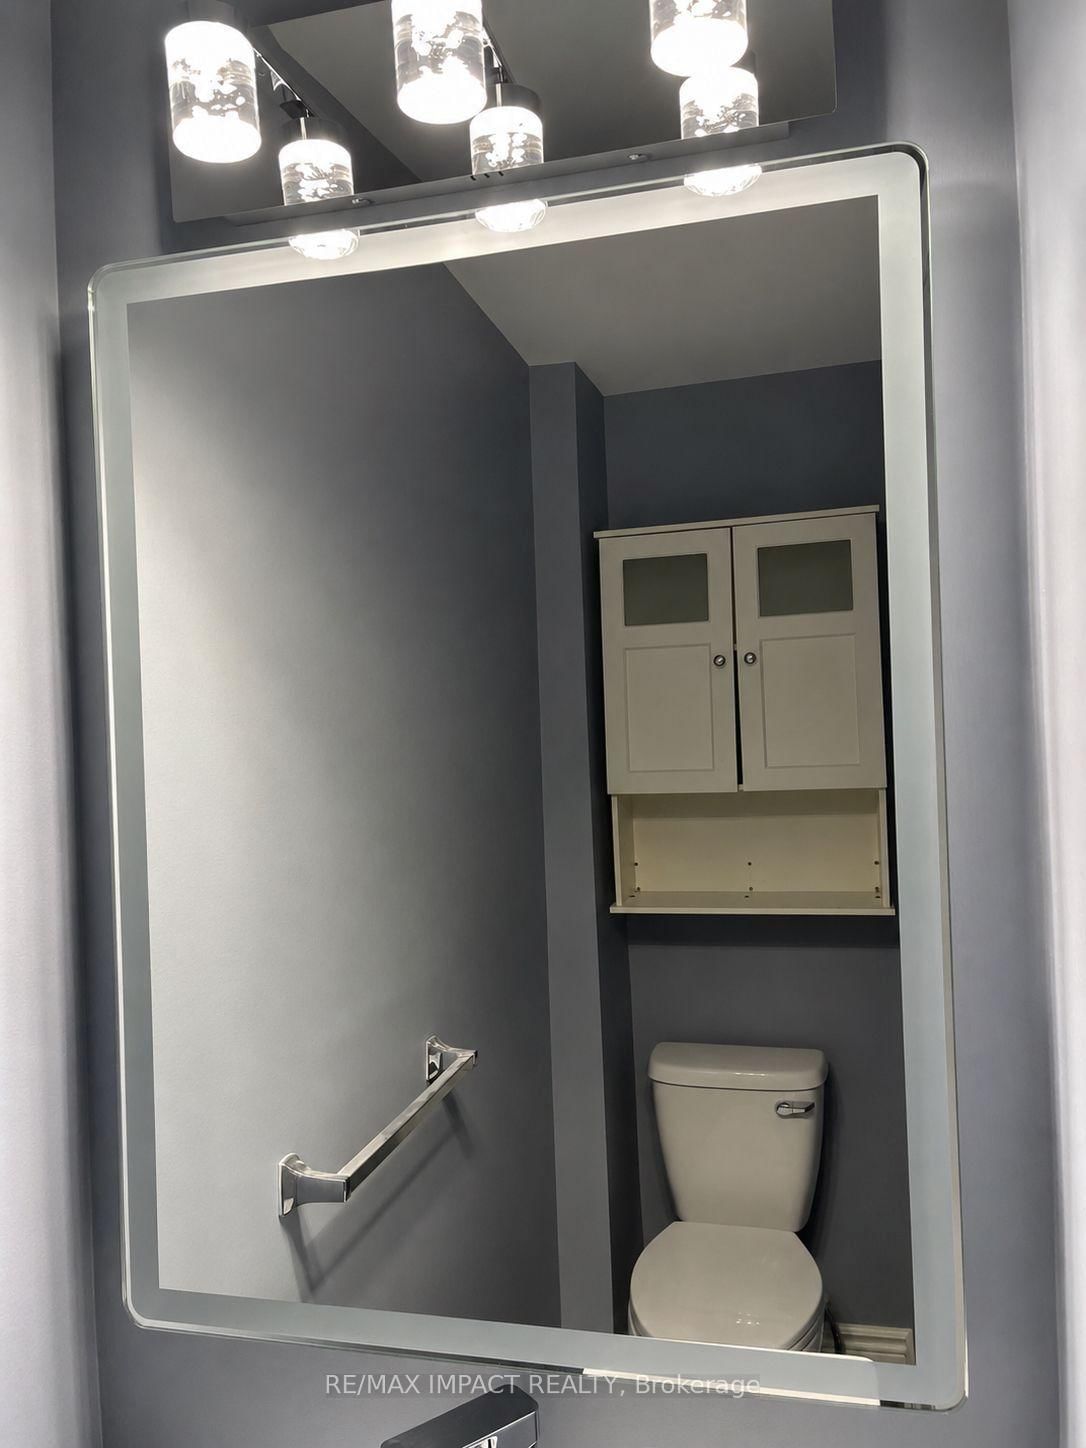


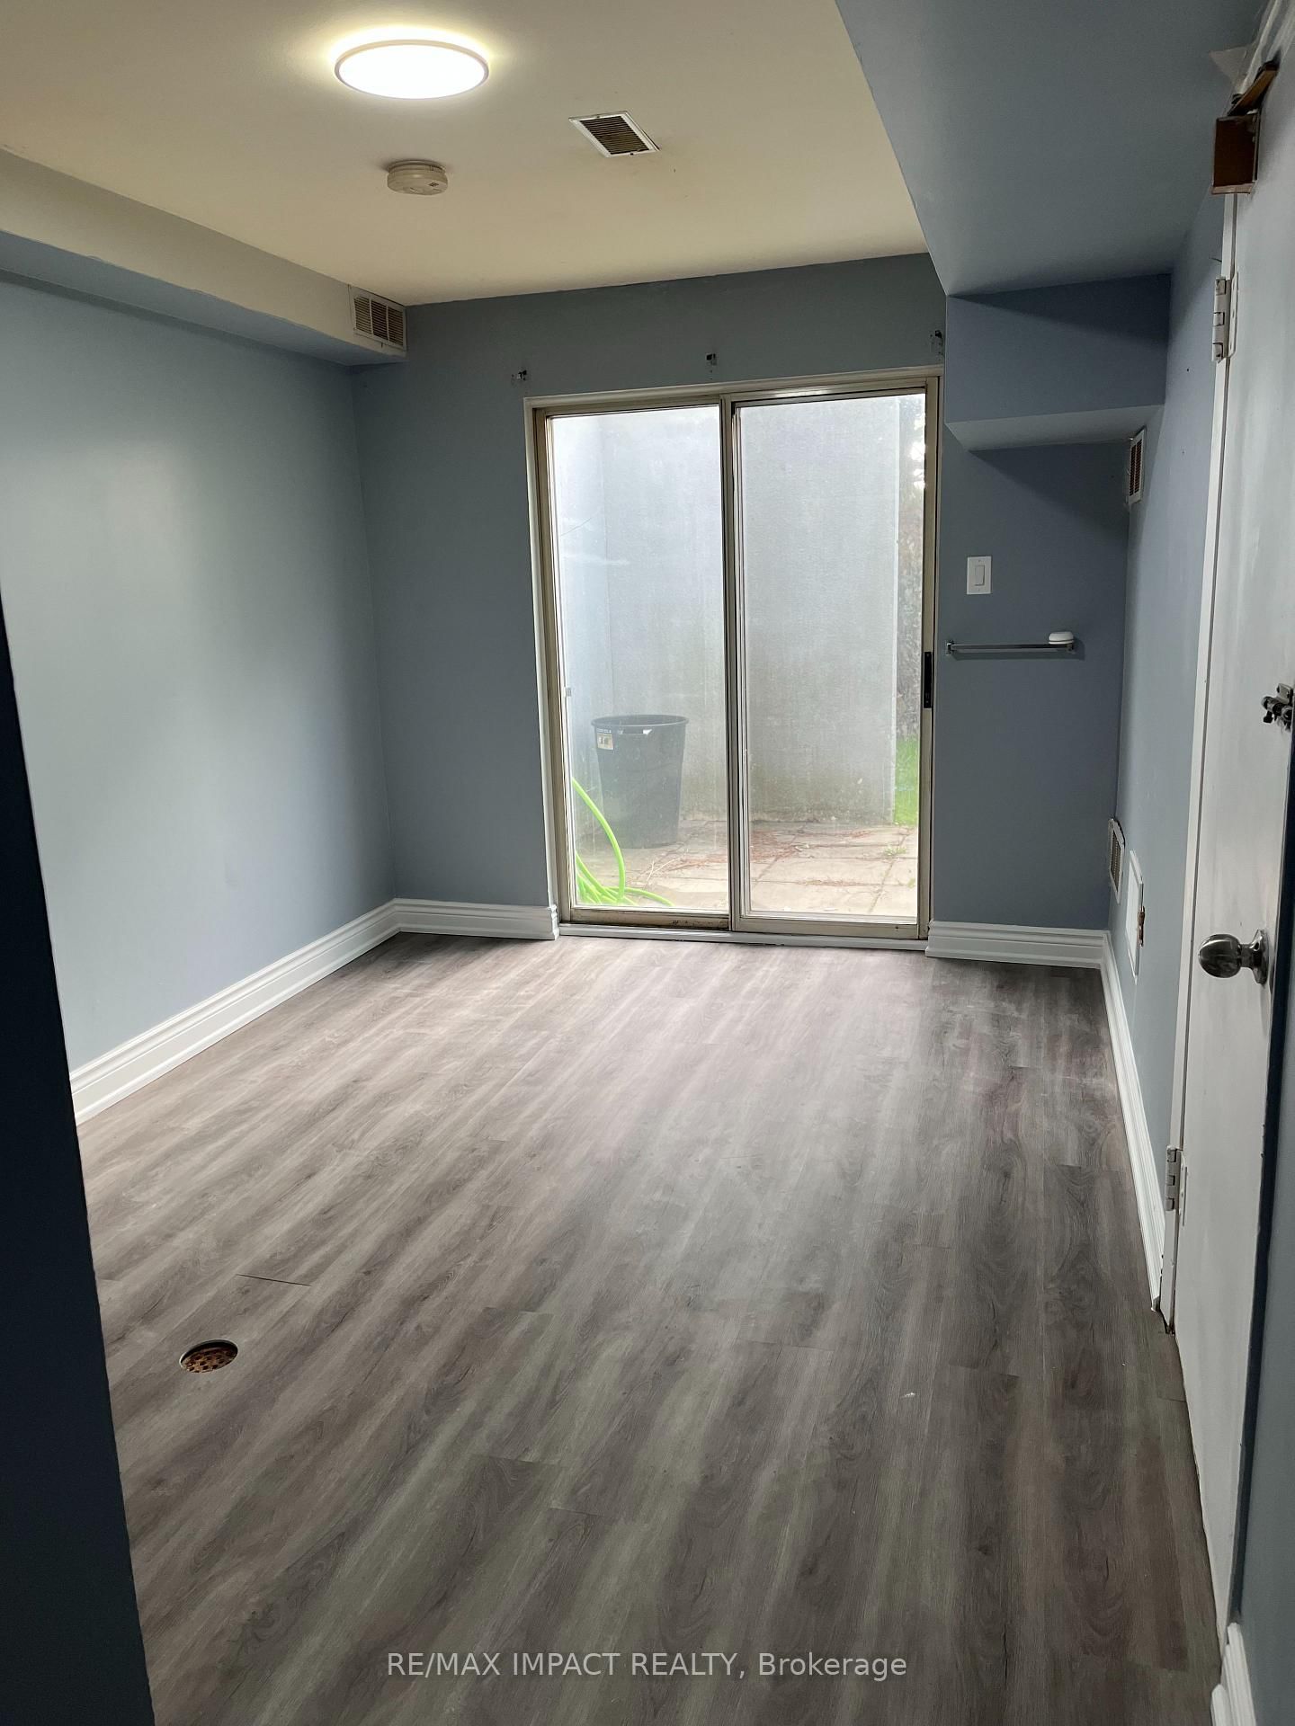
Room 1
Level not provided

Downtown Whitby, Whitby, Ontario L1N 3W3
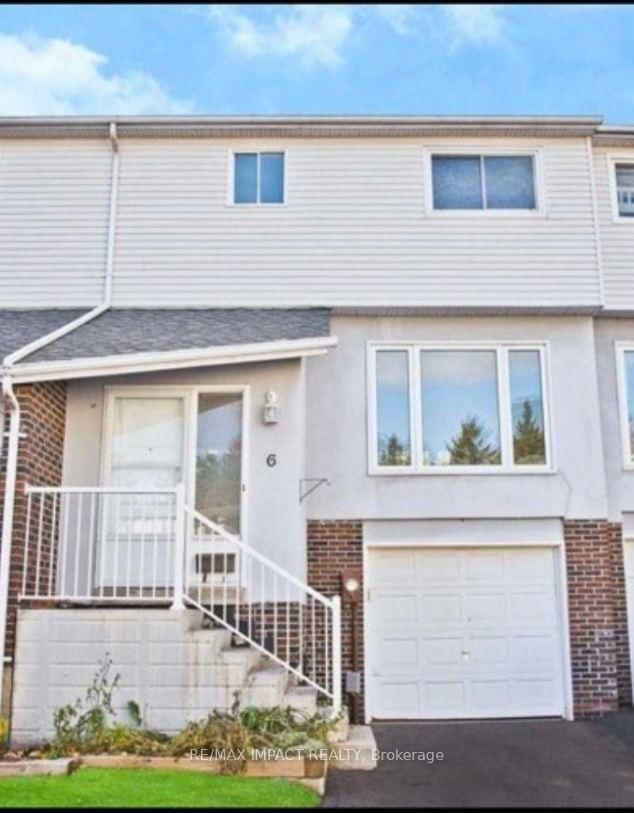
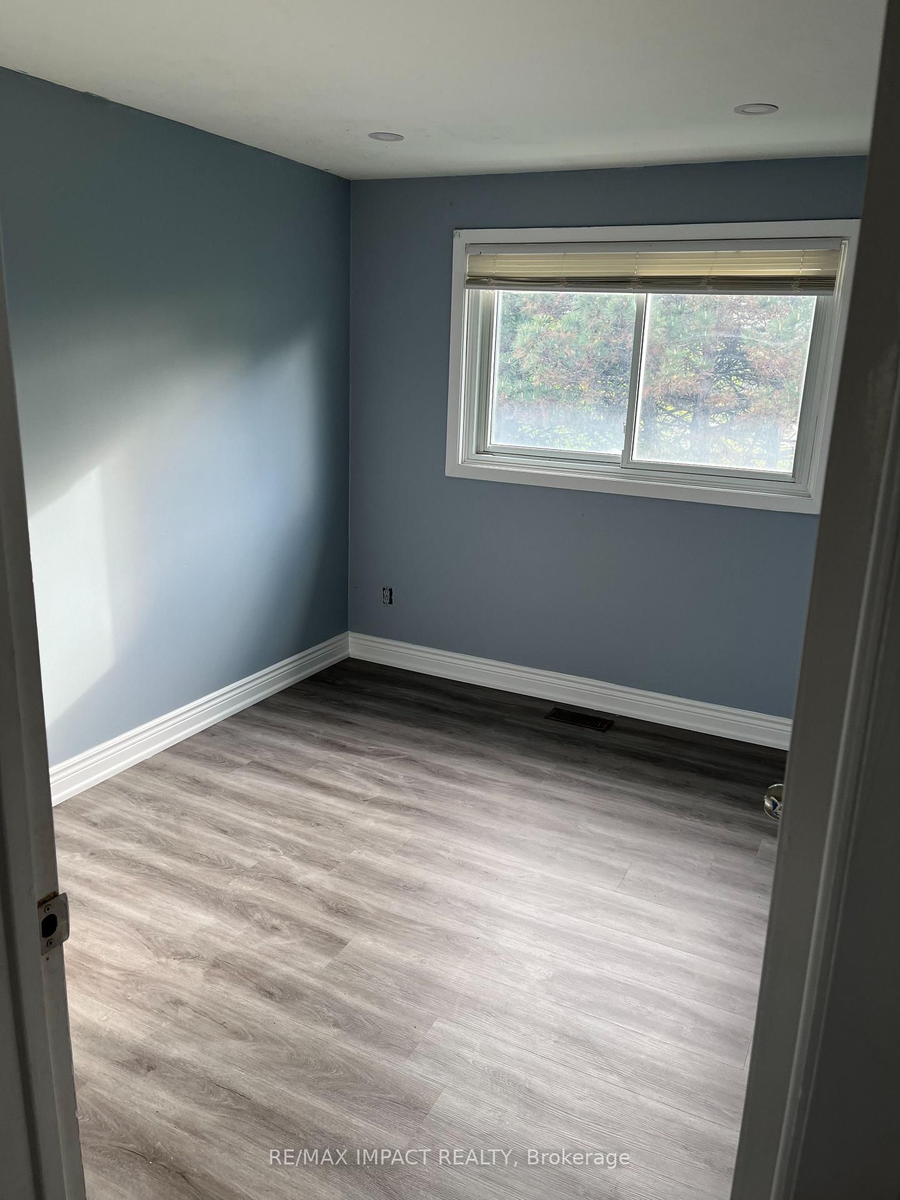
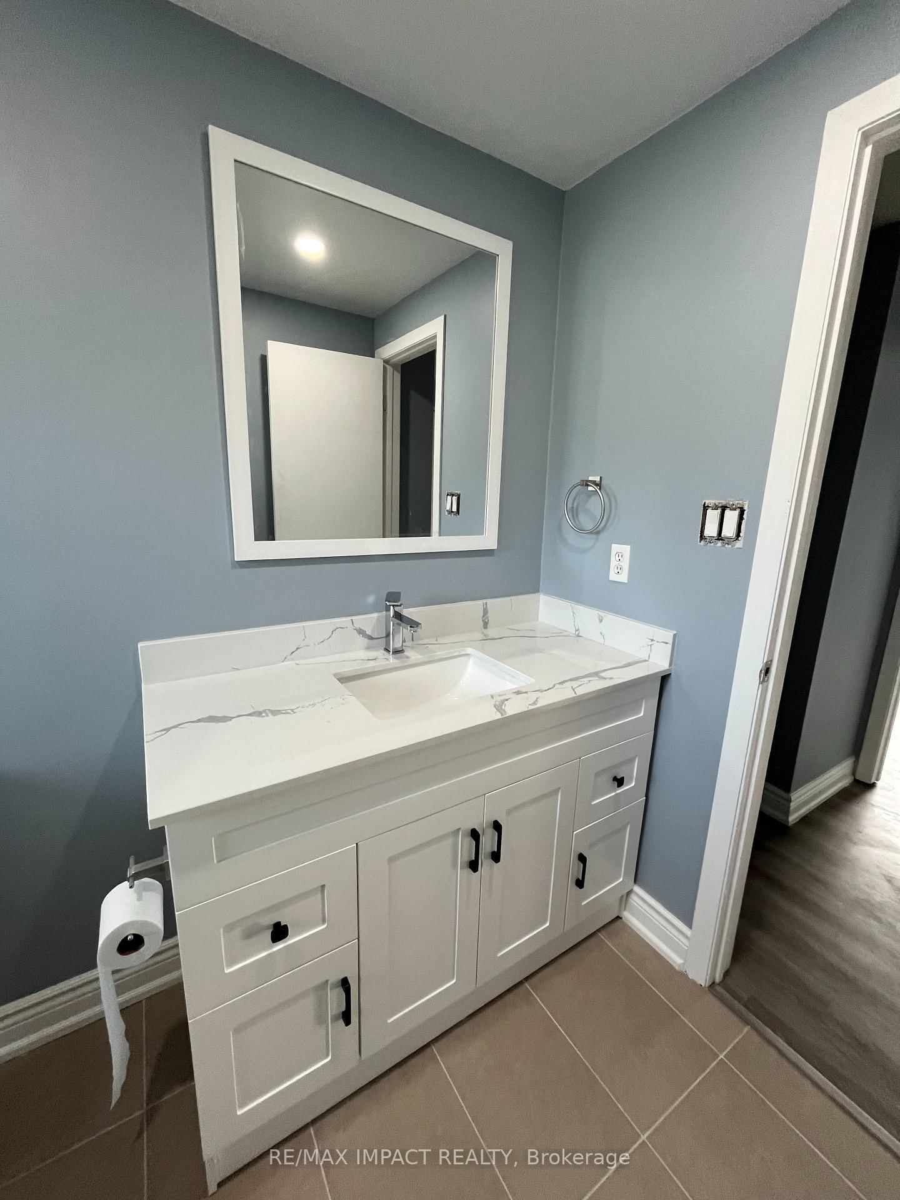
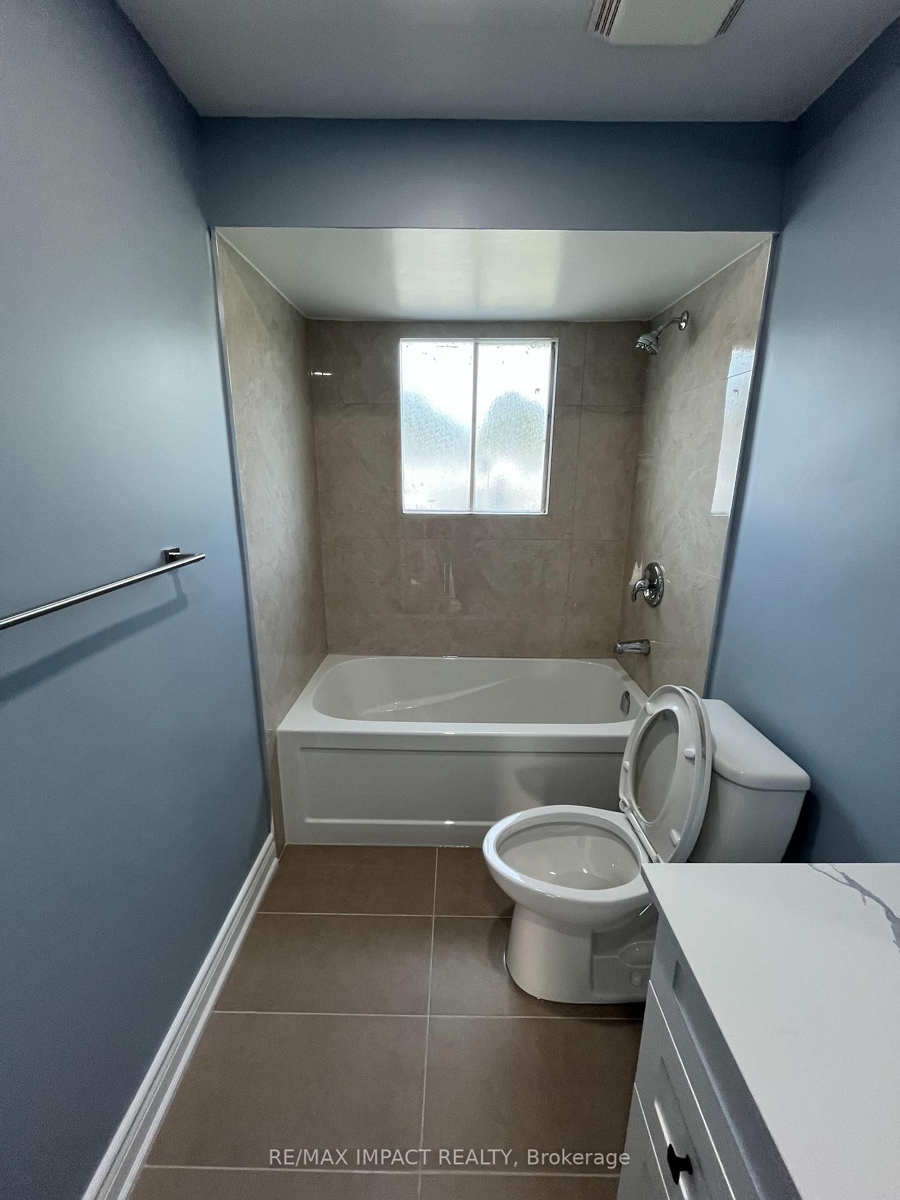
Discover this beautiful 3-bedroom condo townhouse offering a bright, spacious, and inviting layout in a highly convenient Whitby location. The open-concept living and dining area is perfect for both everyday living and entertaining, featuring pot lights throughout the main and second floors for a warm, modern feel. Enjoy recently renovated flooring, central air conditioning, and a walkout basement leading to your own designated patio area, an ideal spot to relax or enjoy some fresh air. Perfectly situated for convenience, this home offers easy access to Garden St and the 401, while being just minutes from Downtown Whitby, shopping, restaurants, schools, parks, and everyday amenities. A wonderful opportunity to enjoy comfortable, modern living in a fantastic Whitby location!
Listing activity for 6-301 Garden St, Whitby, Ontario
| Date Start | Date End | List Price | Price | Event | Listing ID |
|---|---|---|---|---|---|
| N/A | N/A | $2,700 | N/A | For Lease | E13697744 |
Level not provided
Level not provided
Level not provided
Level not provided
Level not provided
Level not provided
Level not provided
Level not provided
Level not provided
Level not provided
Level not provided
Level not provided
Mortgage tools apply to sale listings.
Expand Neighbourhood demographics to load Statistics Canada census charts.
$2,700/mo
$2,700/mo
CAD
Estimate unavailable
Connect directly with Majid lodhi.
The trademarks MLS®, Multiple Listing Service® and the associated logos are owned by CREA and identify the quality of services provided by real estate professionals who are members of CREA.