
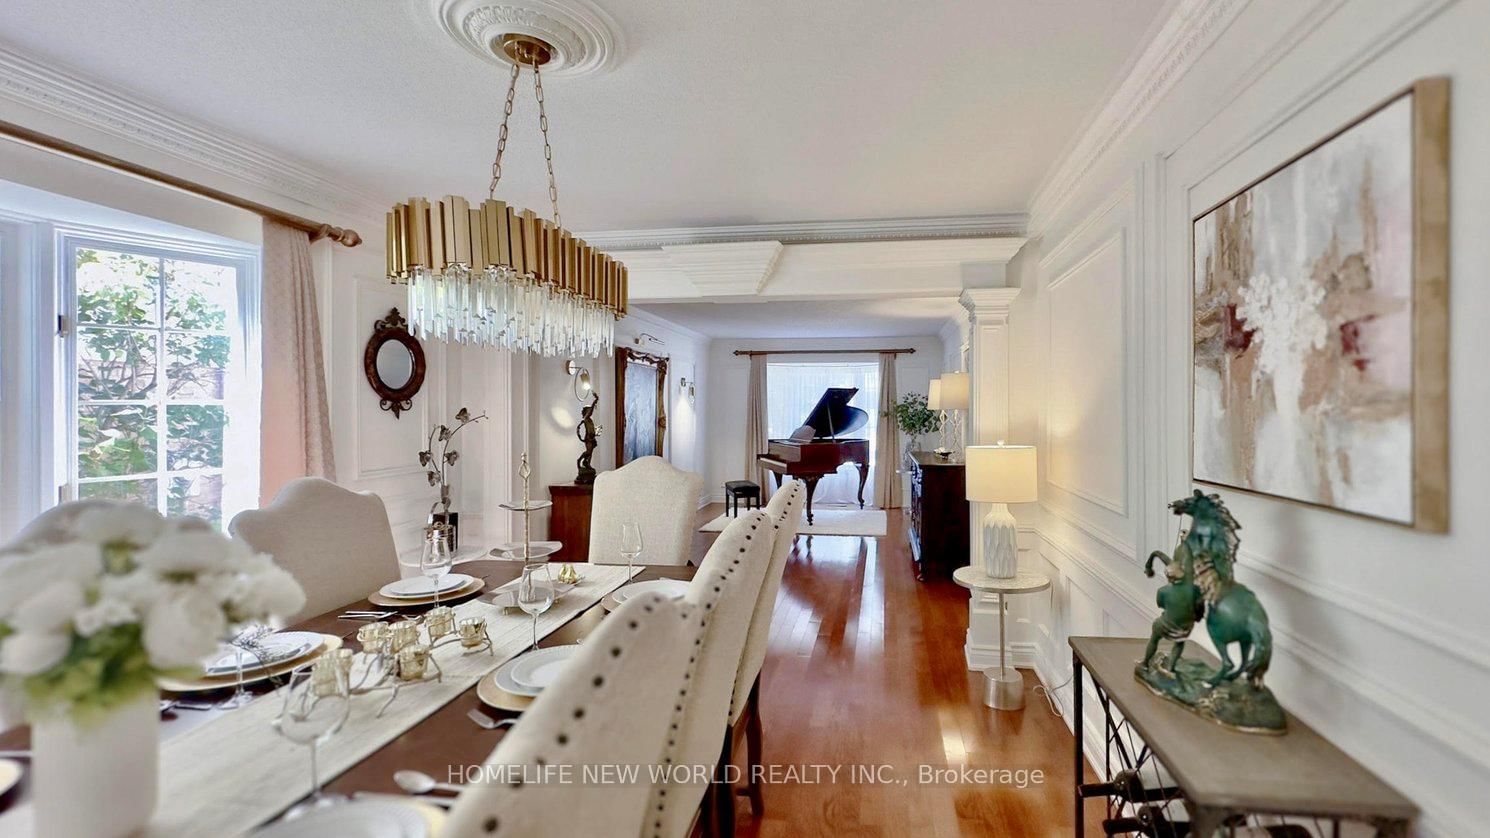

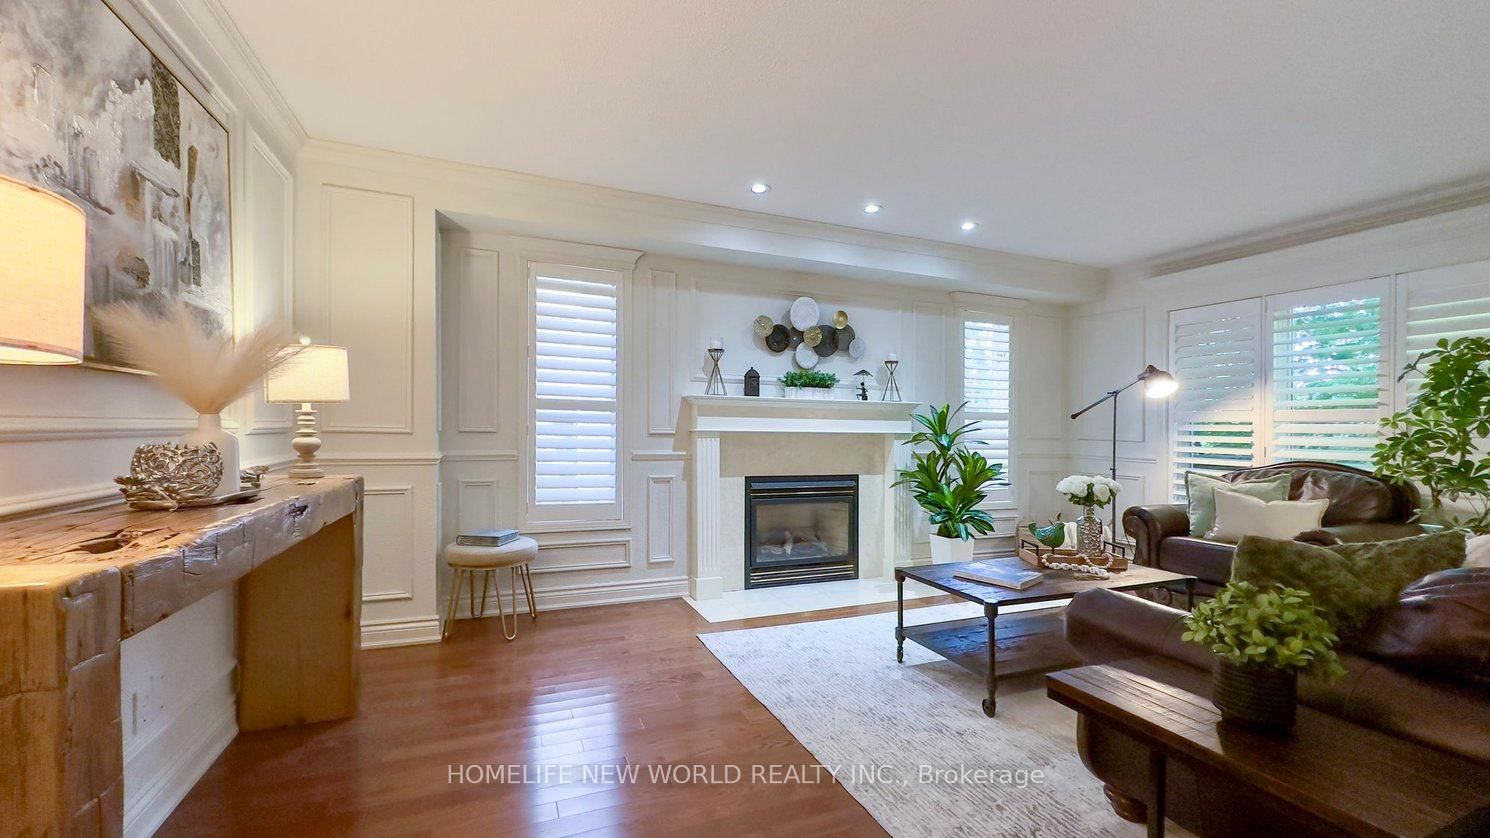
Living (5.8 × 3.42)
hardwood floor · Formal Rm · Bay Window
Level: Ground

Pringle Creek, Whitby, Ontario L1R 1P1
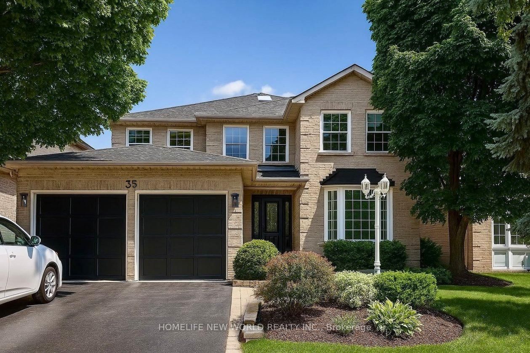
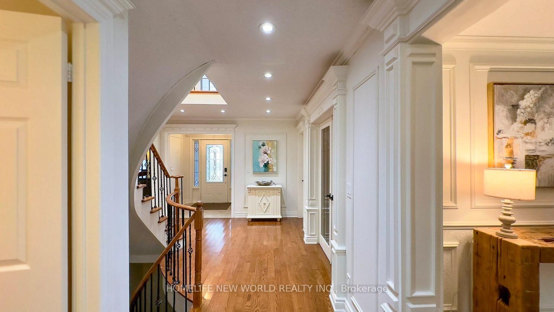
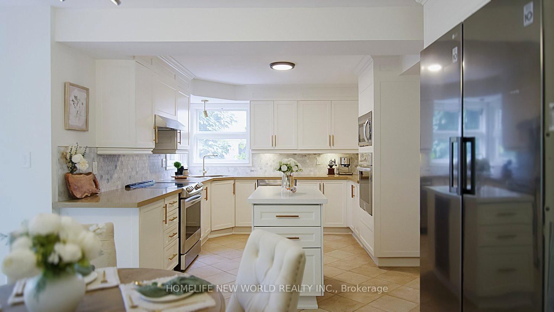
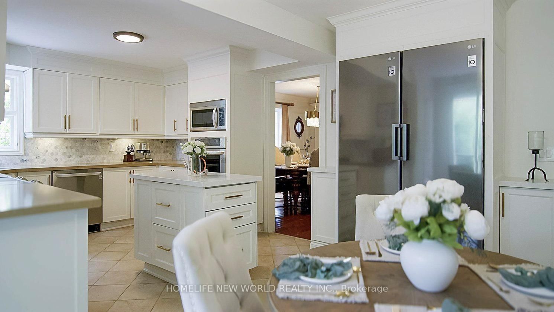
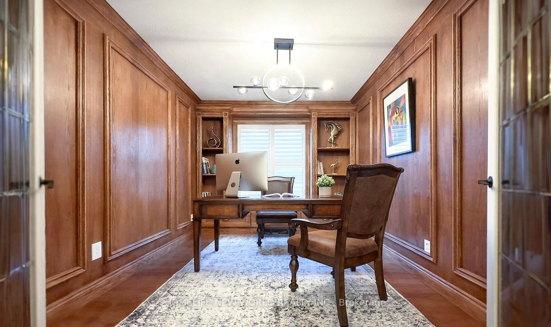
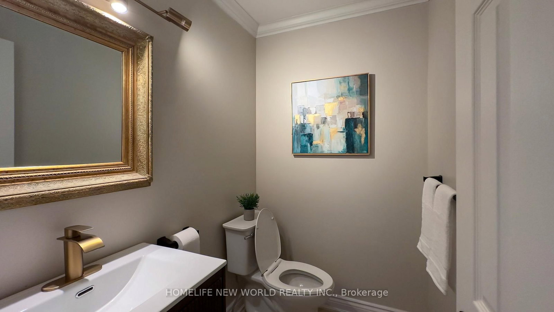
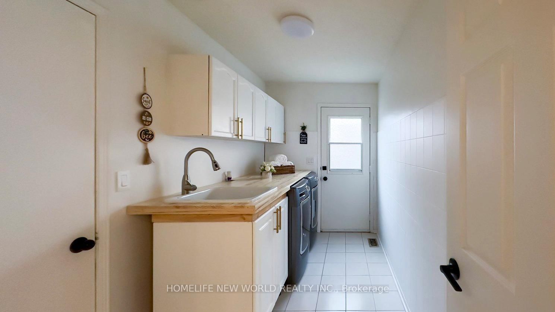
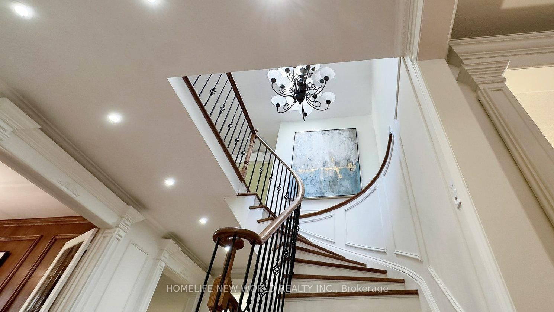
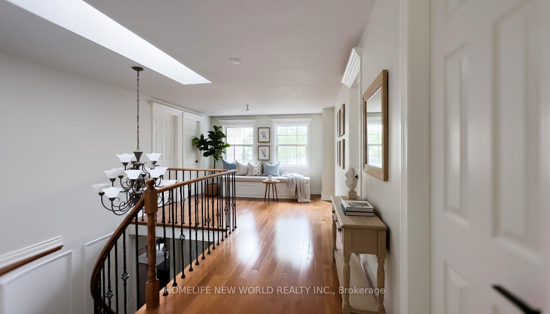
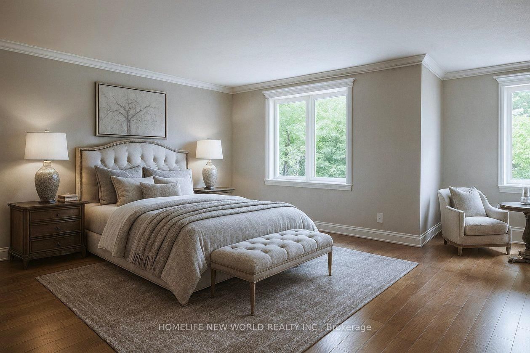
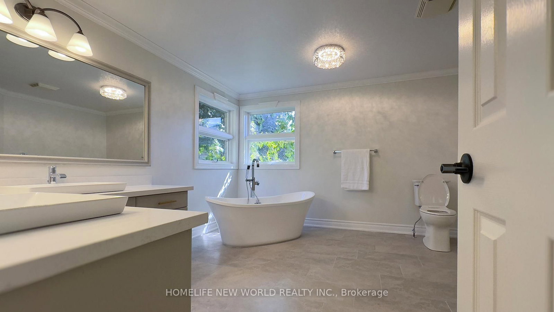
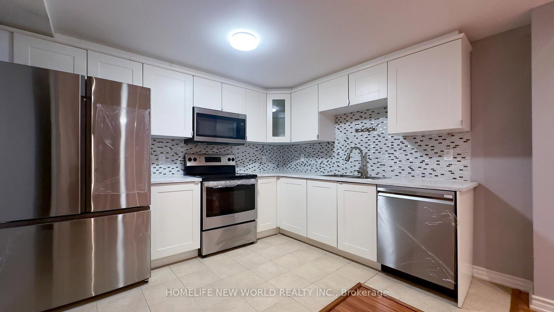
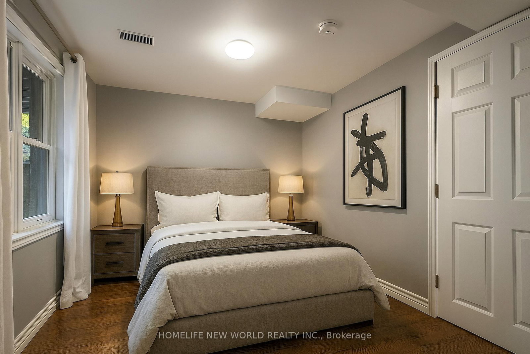
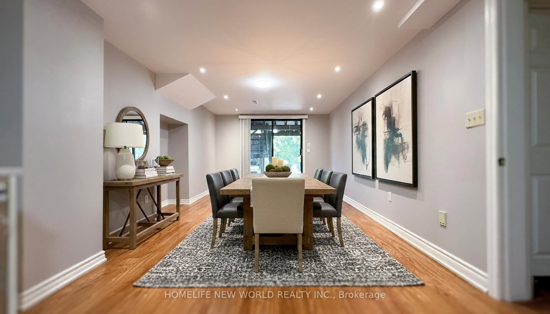
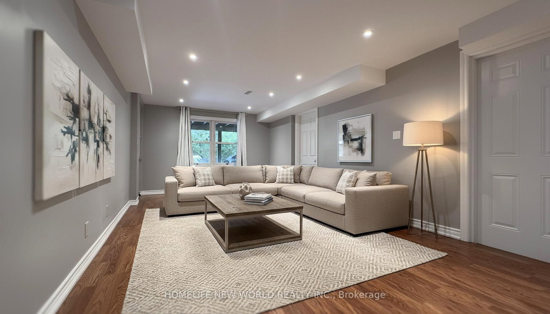
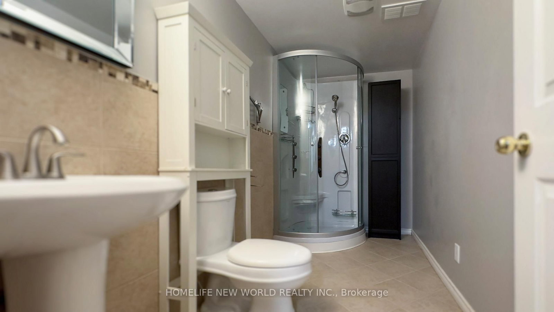
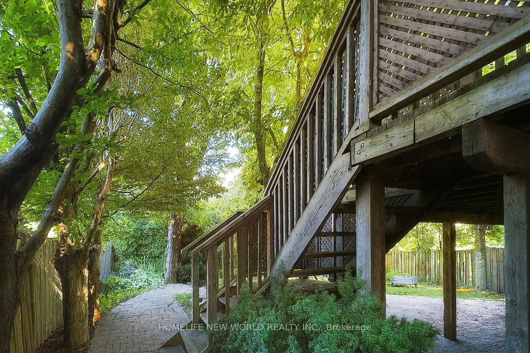
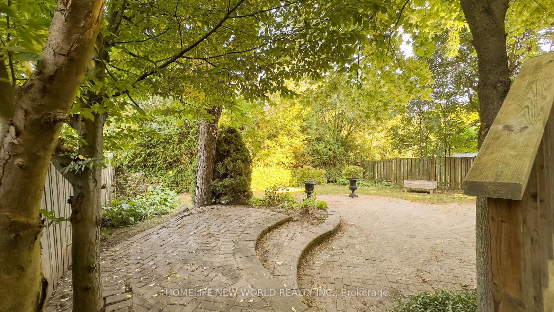
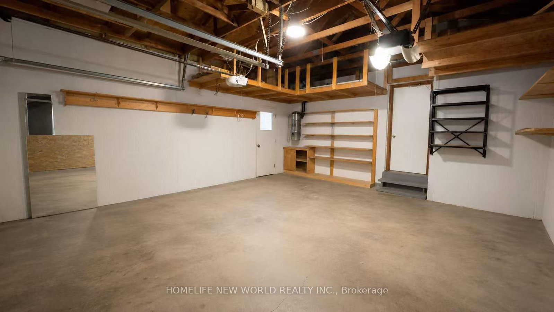
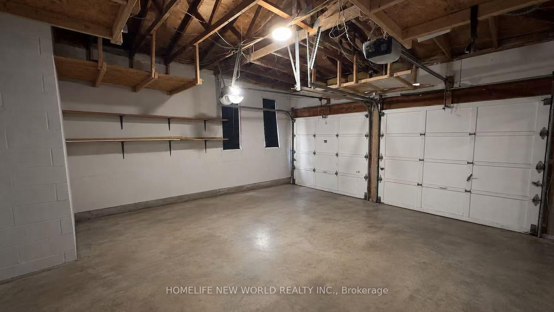
Welcome to 35 Chipperfield Crescent, a rare ravine-lot home with a legal walk-out basement apartment in the heart of Whitby's desirable Pringle Creek community.This fully renovated detached residence offers flexible multigenerational living or strong rental potential, with the legal second unit capable of generating approximately $2,000-$2,500 per month in income.Situated on a premium 50 x 126 ft ravine lot, the home provides approximately 4,500 sqft of total living space, combining privacy, nature views, and spacious living.The main floor features a formal living room, formal dining room, a wood-paneled office, and a newly upgraded kitchen with quartz countertops, new cabinetry, premium appliances, double wall ovens, stylish backsplash, and an oak wine storage unit. A curved staircase, skylight, and custom millwork add refined character throughout.Upstairs offers 4 spacious bedrooms and 2 updated bathrooms. The primary suite includes a large ensuite with freestanding tub, glass shower, and double vanity, overlooking peaceful ravine views.The fully rebuilt legal walk-out basement apartment includes 2 large bedrooms, a dedicated dining room, a separate living room (both above ground and facing the backyard), a full kitchen, a 3-piece bathroom, and a private laundry room. A lockable interior door separates the two units, providing flexibility for rental income or extended family living.Additional features include a new roof, hardwood flooring, central air conditioning, forced-air gas heating, two laundry rooms (main & basement), and parking for four vehicles (double garage + double driveway).Move-in ready and ideally located close to highly rated schools, parks, shopping, and transit, this property offers a rare opportunity to enjoy ravine living with built-in income potential in one of Durham's most sought-after neighborhoods.
Buy/Sell history for 35 Chipperfield Cres, Whitby, Ontario
Sale history on this site covers the last 2 years, the window permitted under the TRREB MLS® VOW agreement.
| Date Start | Date End | List Price | Price | Event | Listing ID |
|---|---|---|---|---|---|
| N/A | N/A | $1,390,000 | N/A | Pc | E13013502 |
Estimated value requires sign in
AI market estimates use sold comparables and are available after you sign in and accept MLS® VOW terms.
hardwood floor · Formal Rm · Bay Window
Level: Ground
hardwood floor · Formal Rm · O/Looks Living
Level: Ground
hardwood floor · Gas Fireplace · Pot Lights
Level: Ground
hardwood floor · French Doors · Bay Window
Level: Ground
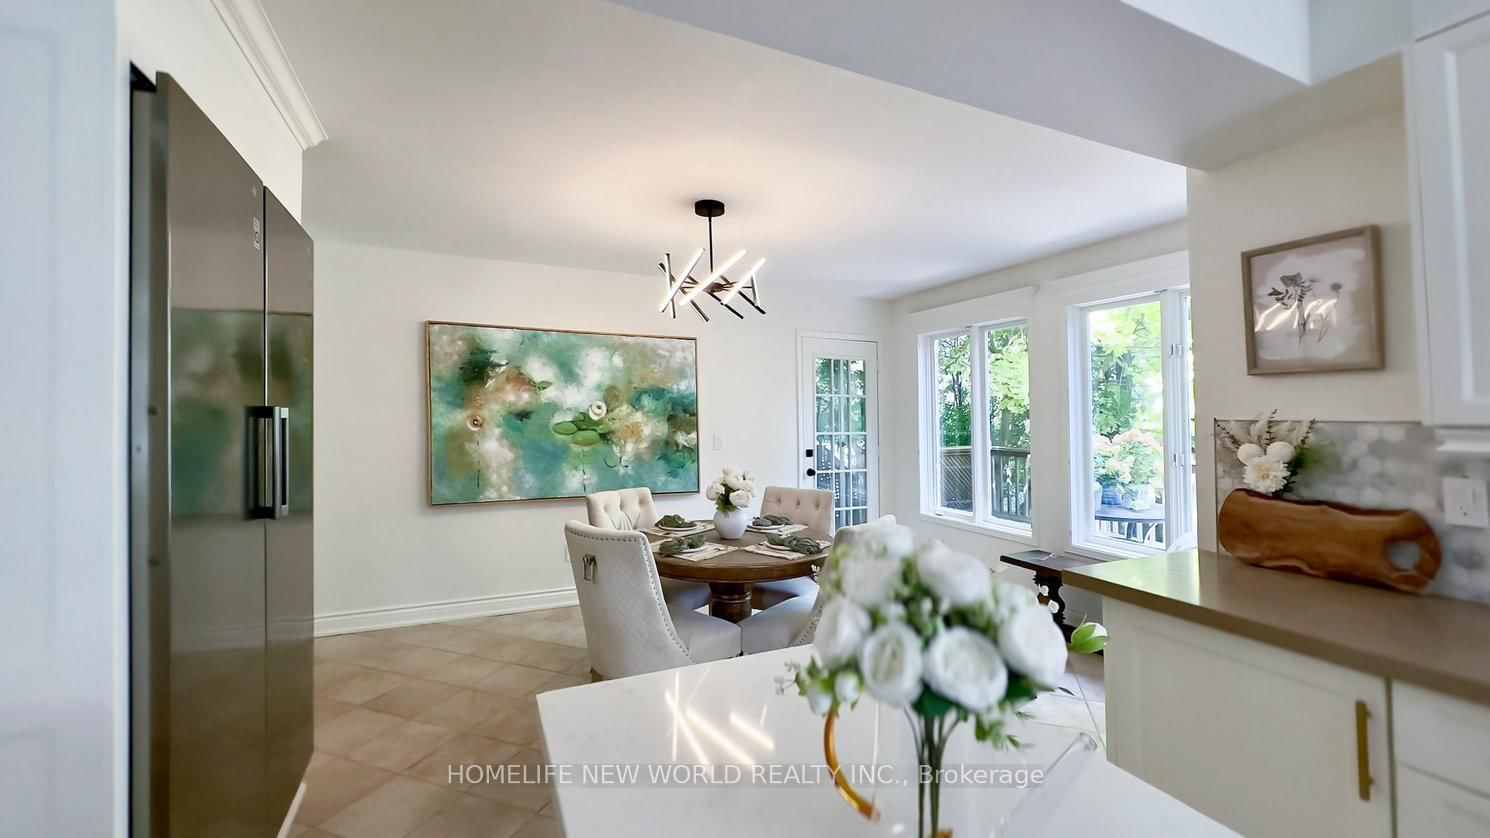
Quartz Counter · Stainless Steel Appl · W/O To Deck
Level: Ground
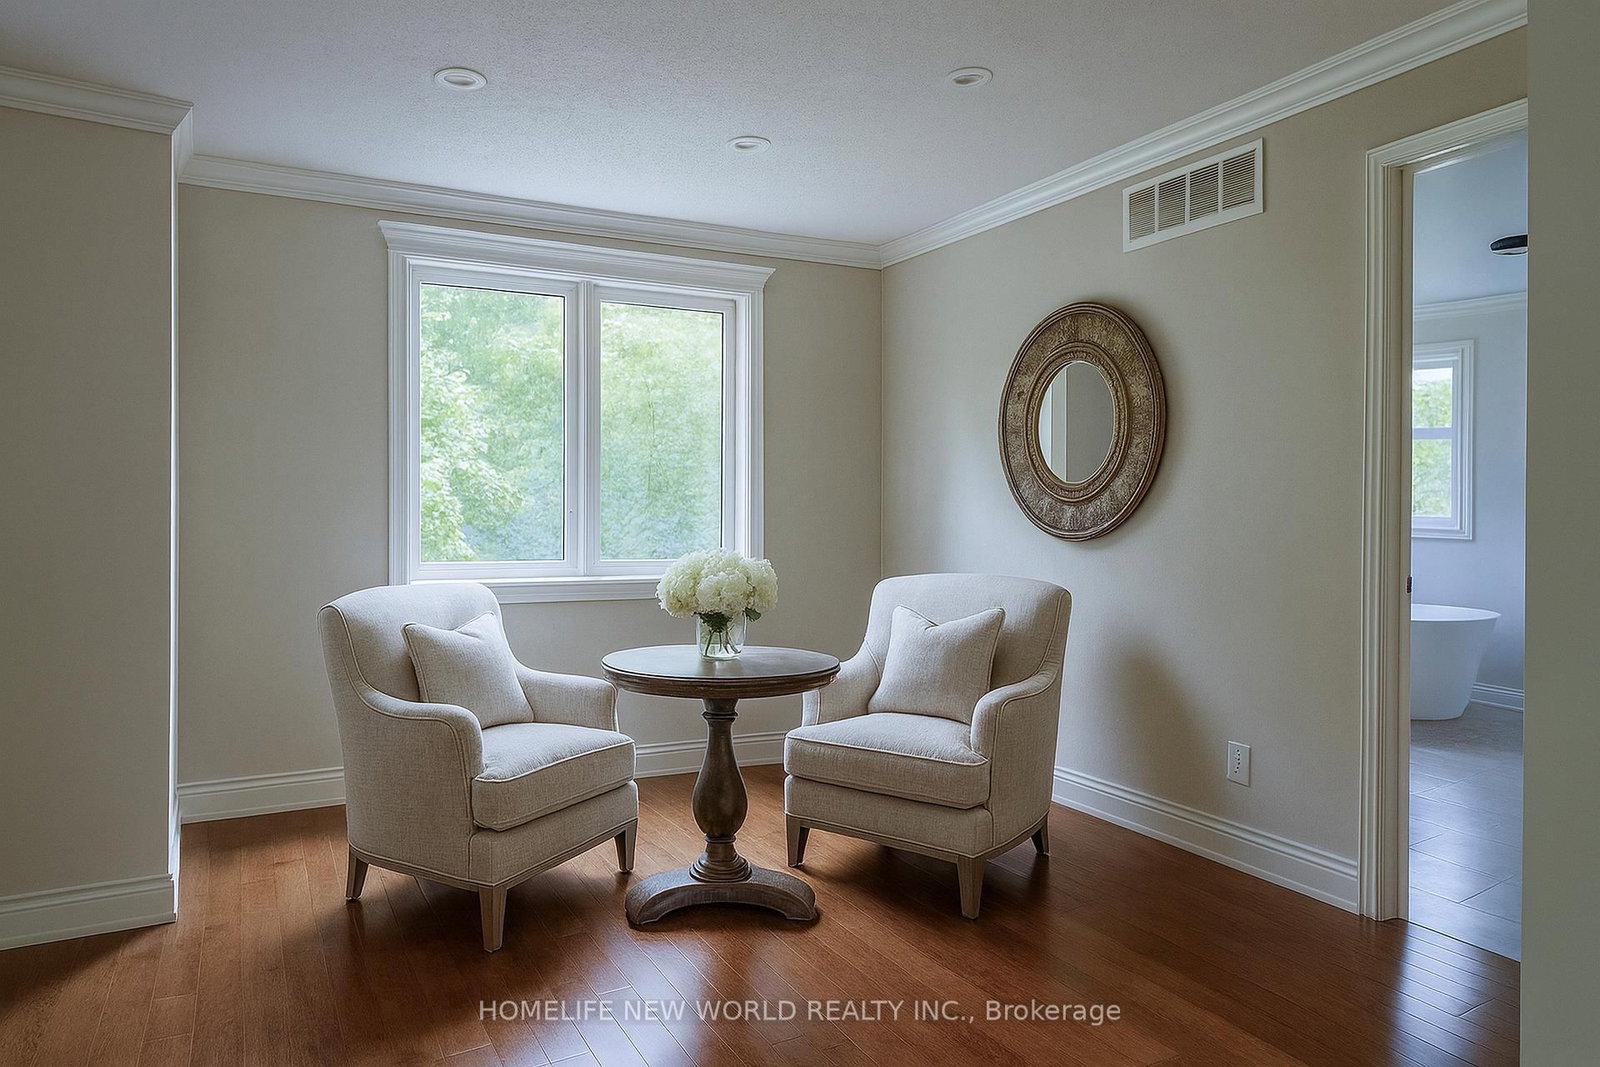
hardwood floor · 5 Pc Ensuite · W/I Closet
Level: 2nd
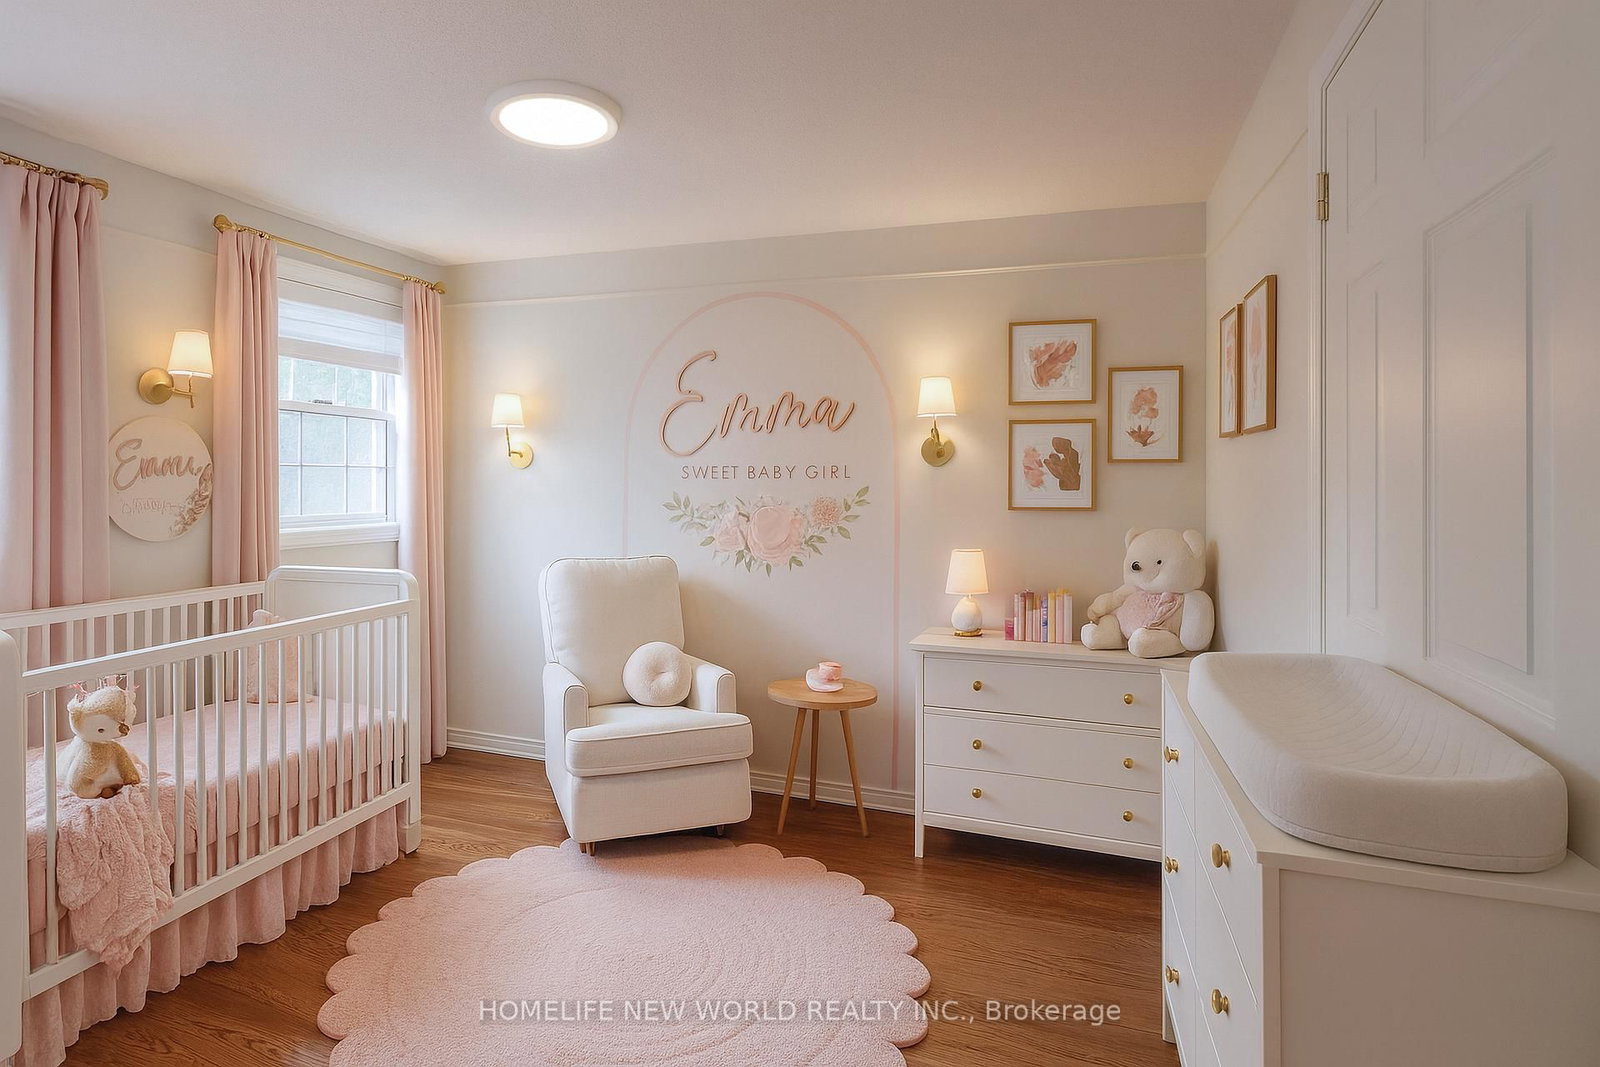
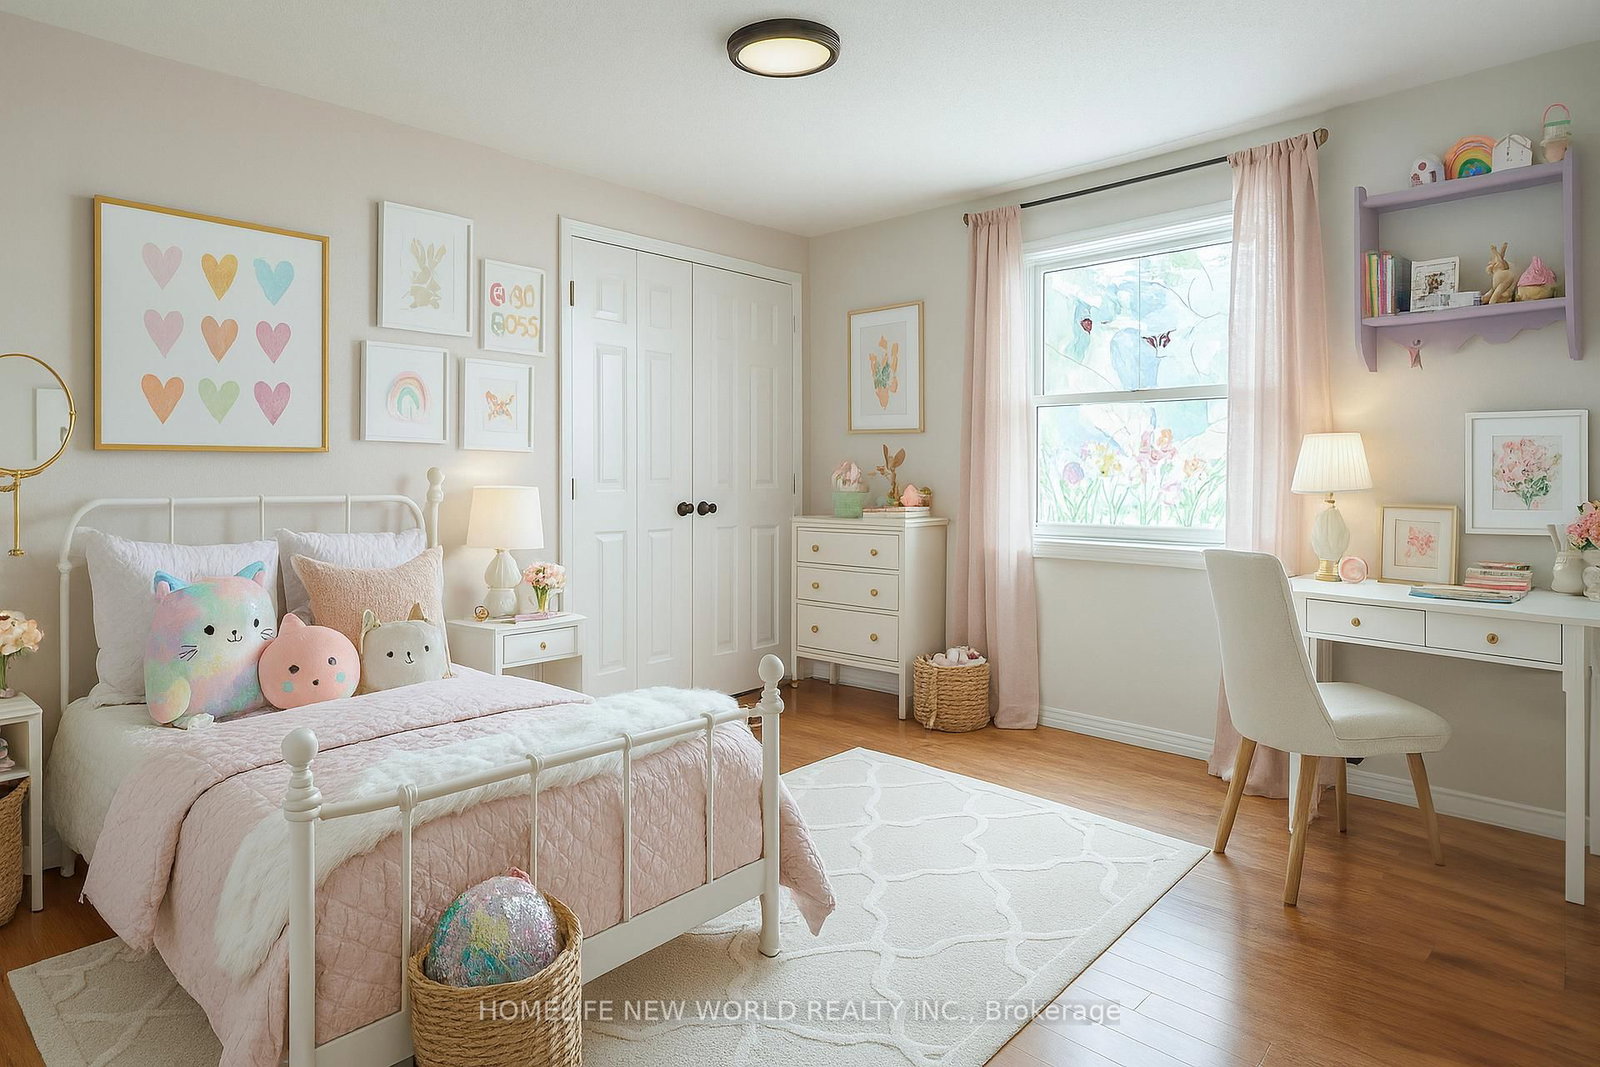
hardwood floor · Double Closet · Large Window
Level: 2nd
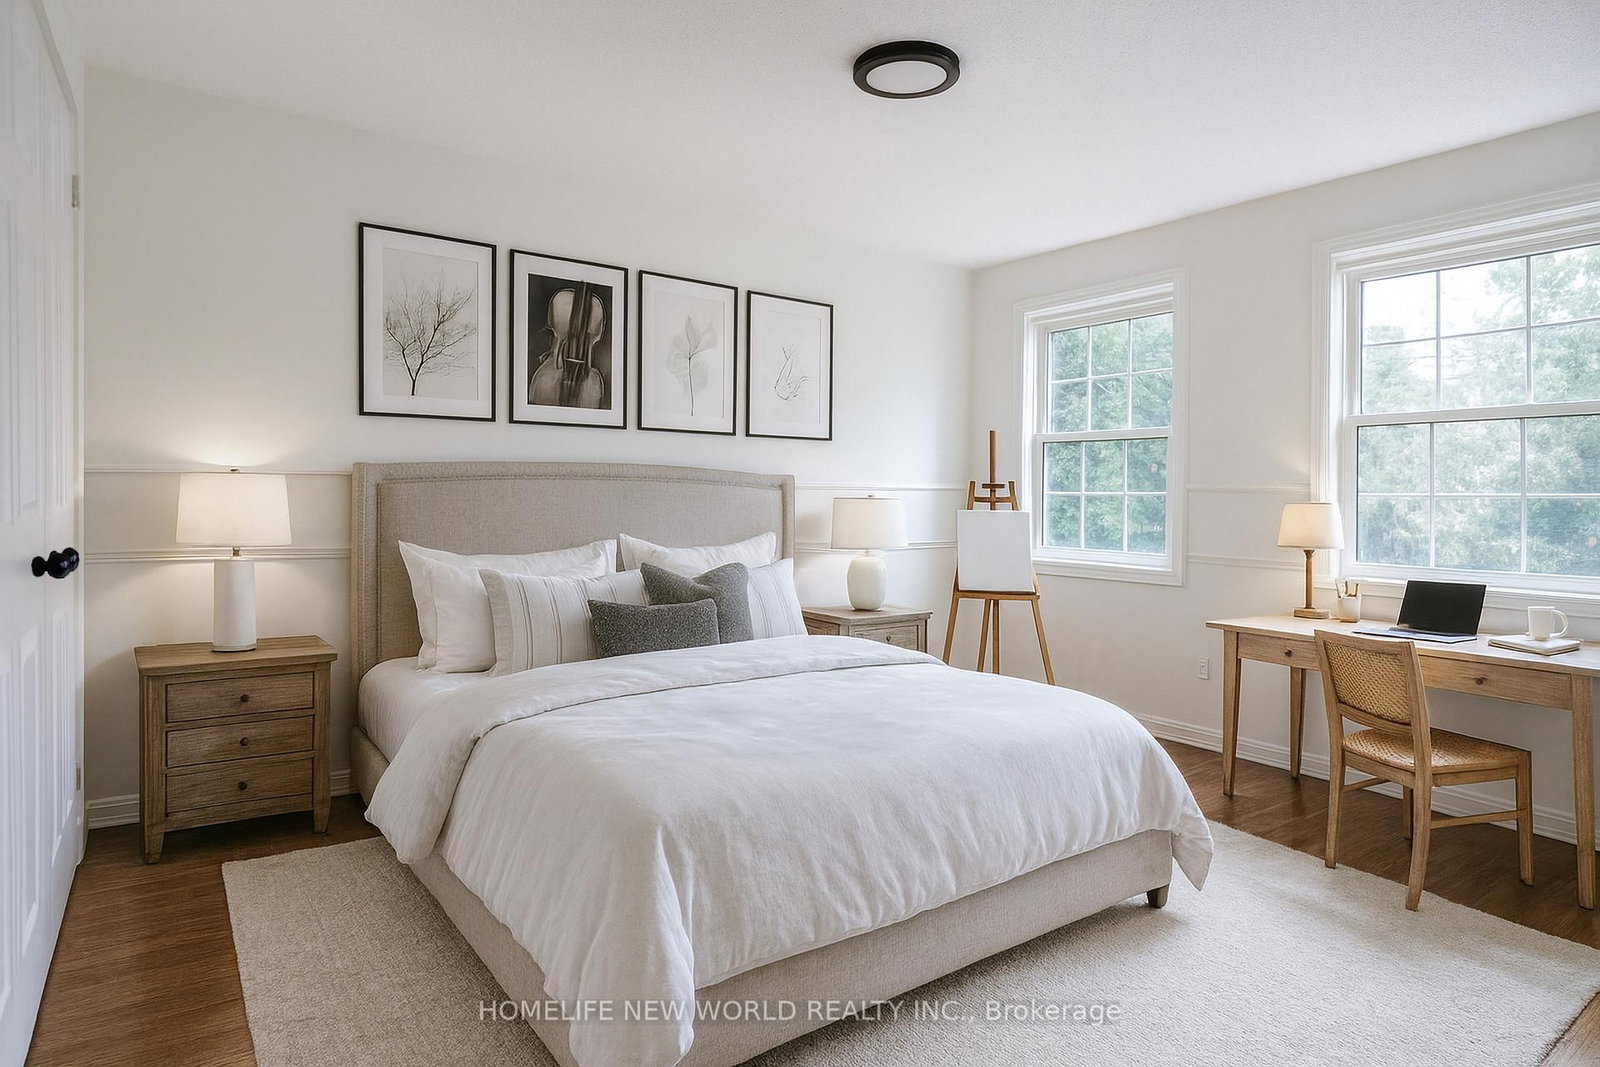
hardwood floor · Double Closet · Large Window
Level: 2nd
hardwood floor · Large Closet · Large Window
Level: 2nd
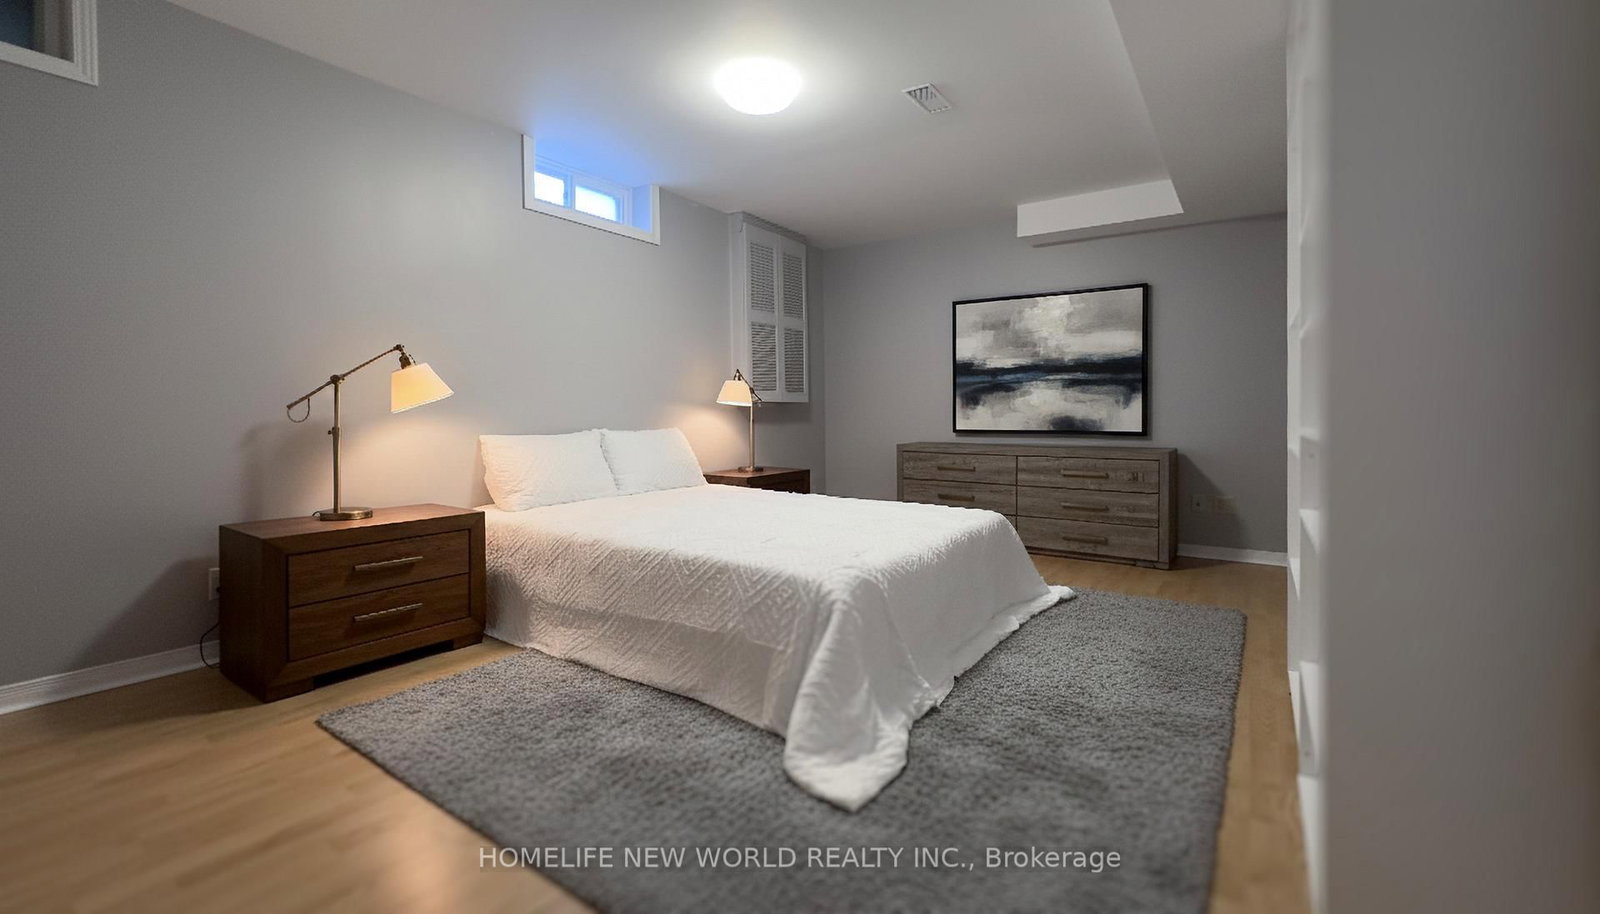
Laminate · Double Closet
Level: Lower
Laminate · Closet
Level: Lower
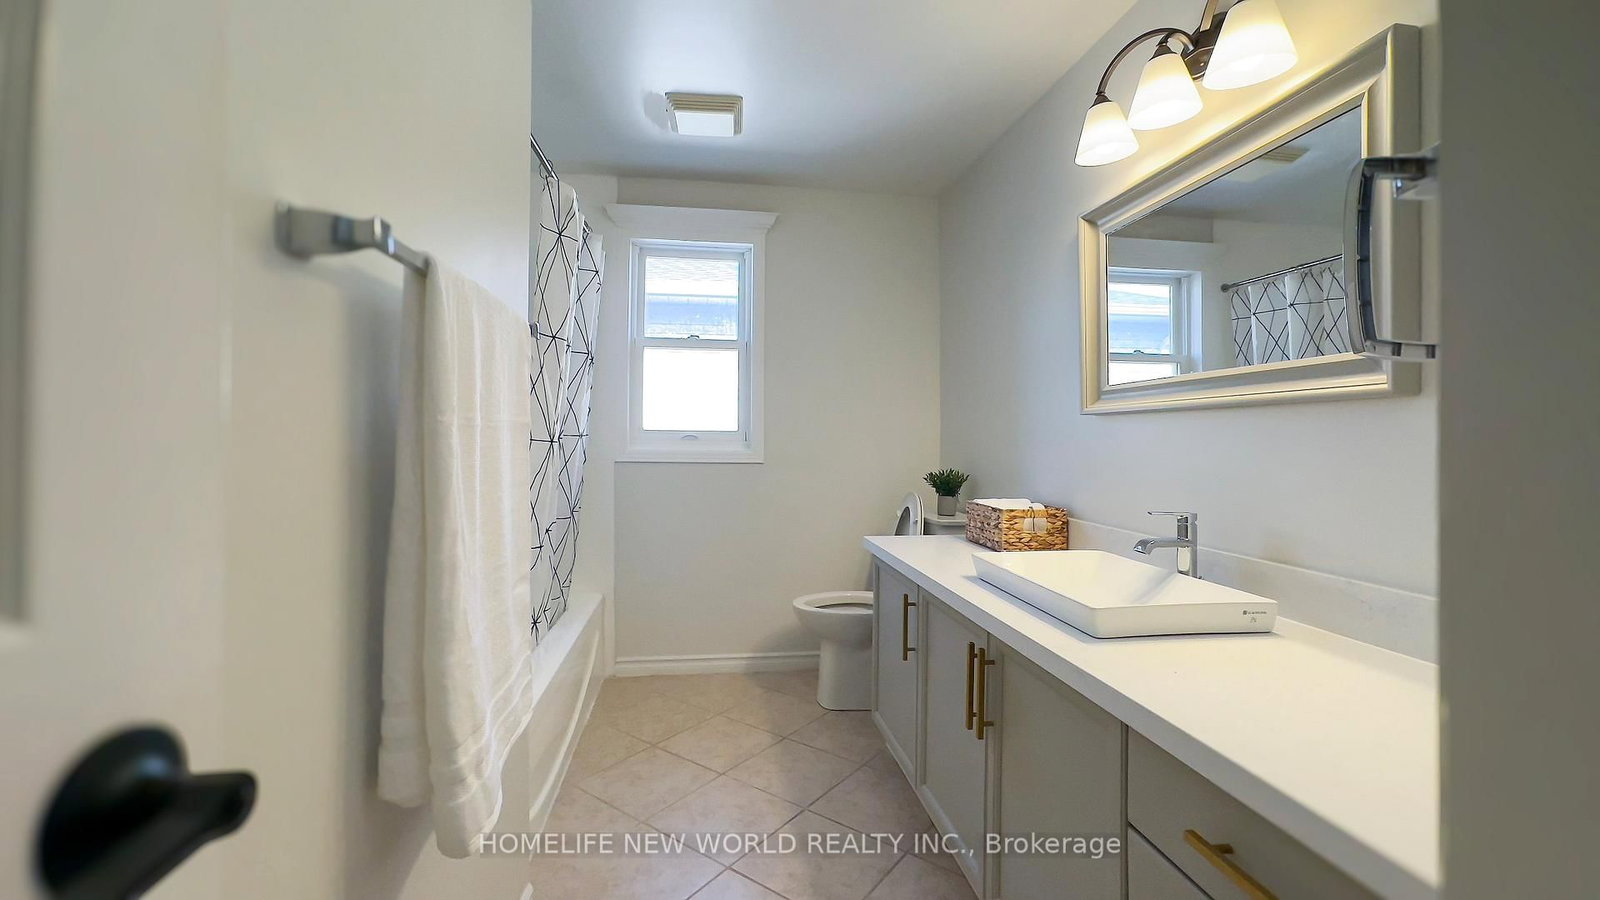
3 Pc Bath · Ceramic Floor
Level: Lower
Laminate · O/Looks Backyard · Window
Level: Lower
Ceramic Floor · Backsplash · Stainless Steel Appl
Level: Lower
Laminate · Window · O/Looks Ravine
Level: Lower
Comparable sales require sign in
Closing prices and sold comps are available to registered visitors who accept MLS® VOW terms on this site.
Monthly Payment
$6,372
Total monthly payment
$7,126
Break-even down payment
100%
Expand Neighbourhood demographics to load Statistics Canada census charts.
Expand Market details to load neighbourhood price and activity trends.
$1,390,000
$1,390,000
CAD
Estimated market value
Connect directly with Majid lodhi.
The trademarks MLS®, Multiple Listing Service® and the associated logos are owned by CREA and identify the quality of services provided by real estate professionals who are members of CREA.