















Bathroom (1.39 × 1.5)
Vinyl Floor · 2 Pc Bath
Level: Main

Pringle Creek, Whitby, Ontario L1R 1W7
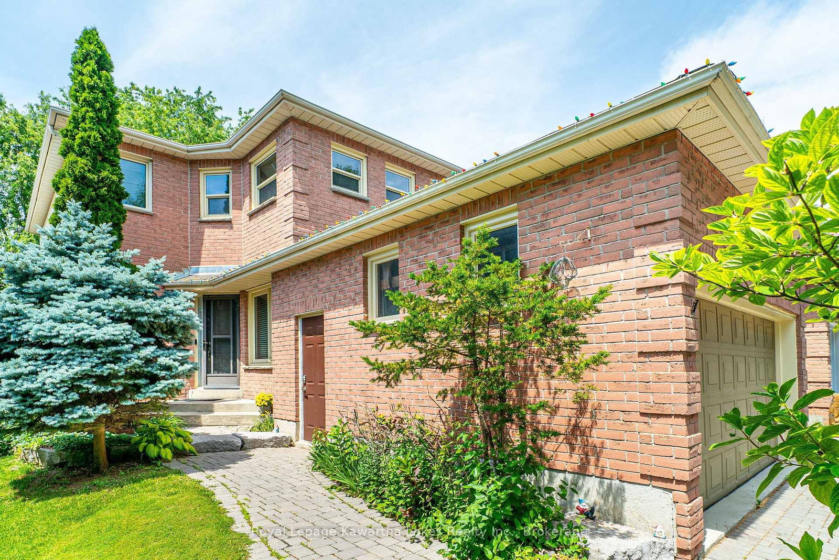
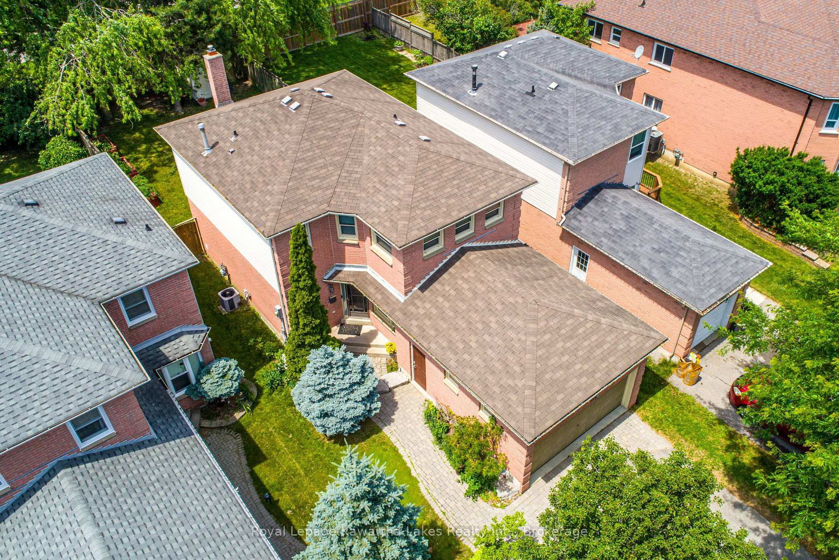
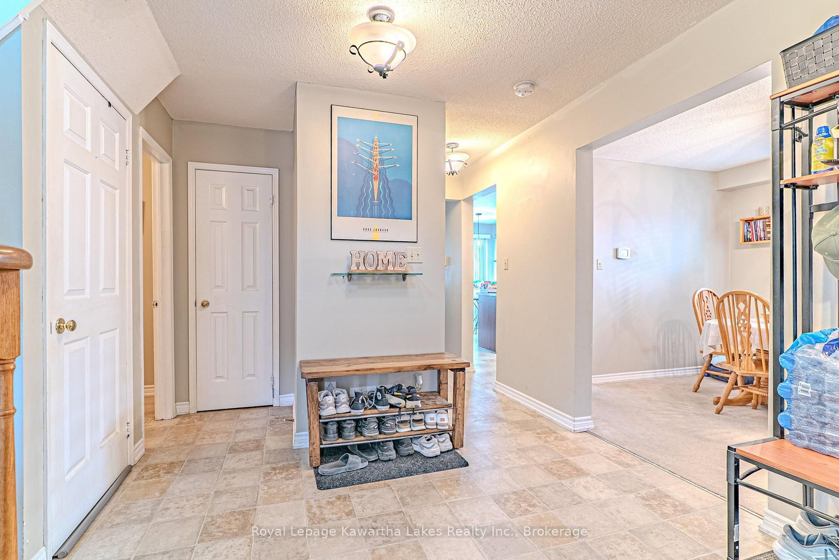
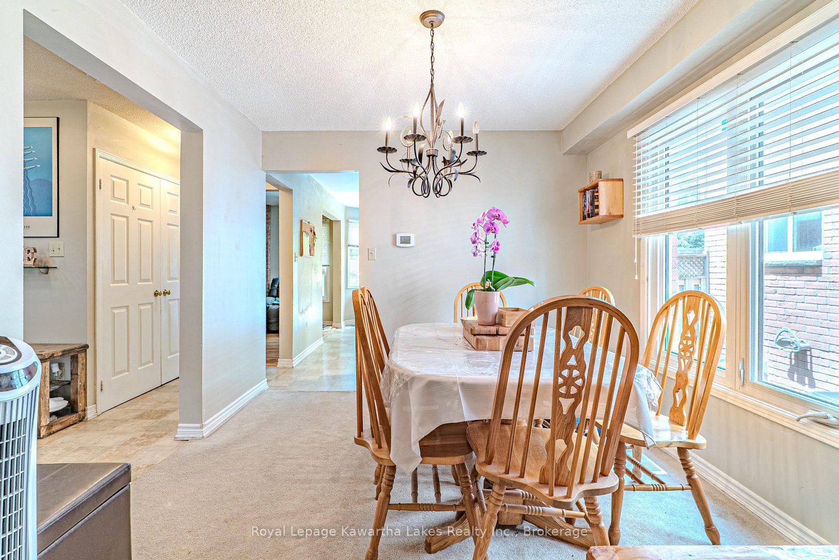
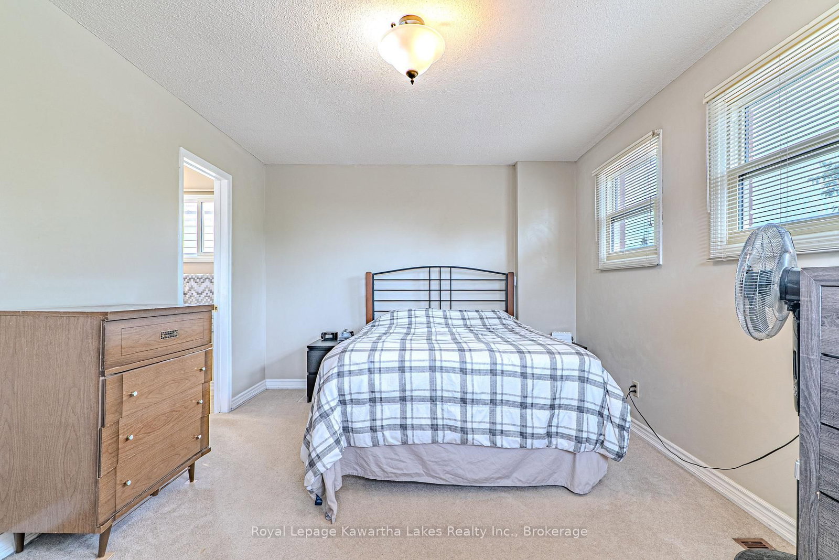
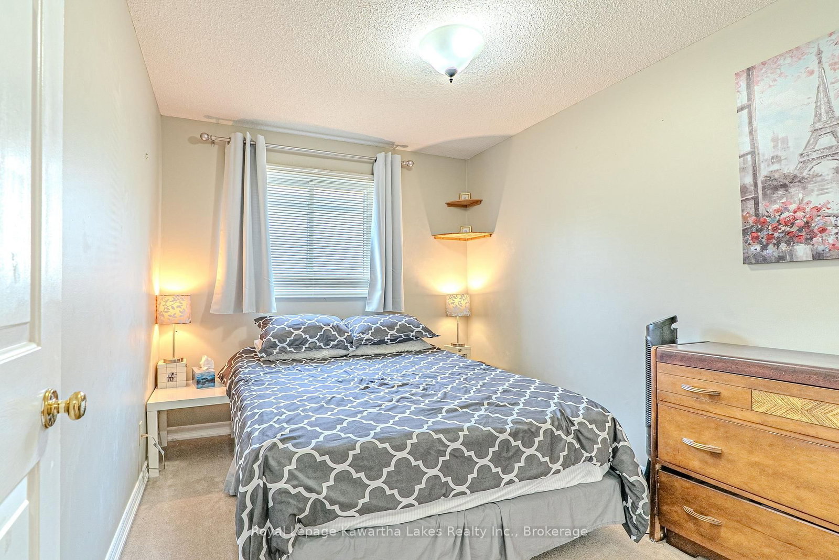
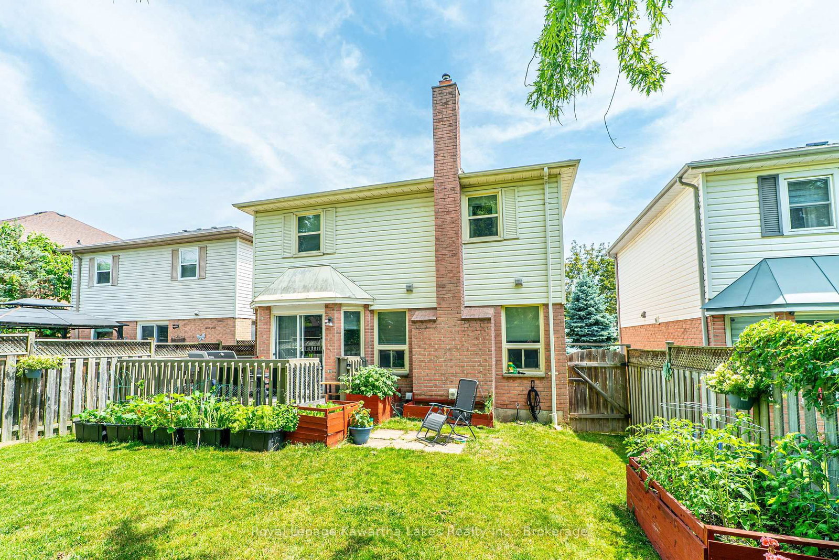
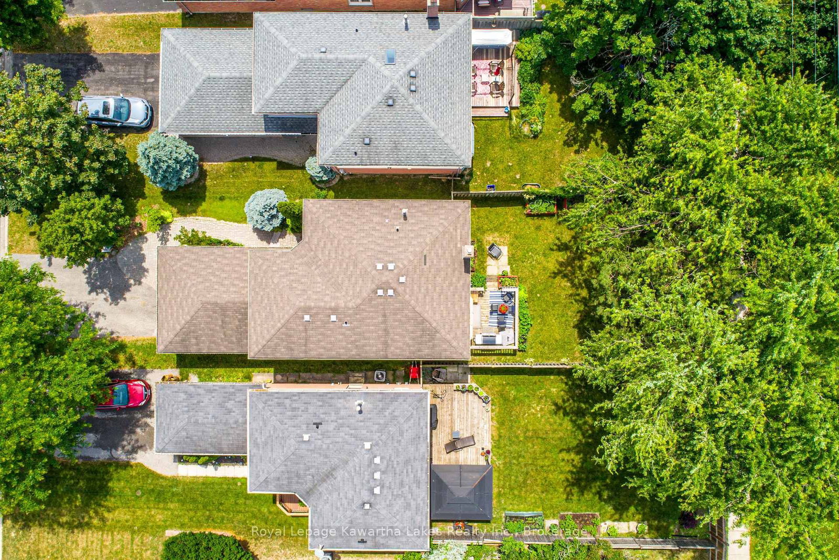
Spacious 2-storey family home offering 4 bedrooms and 3 bathrooms, ideally situated on a quiet street close to schools and amenities. The main floor features a bright living room, formal dining room, cozy family room with fireplace, convenient 2-piece bath, and an eat-in kitchen with walkout to the deck overlooking the fully fenced backyard. Upstairs you'll find a generous primary bedroom with walk-in closet and 4-piece ensuite, along with 3 additional bedrooms and a 4-piece main bath. Complete with an attached 2-car garage, this home offers plenty of space for a growing family in a sought-after neighborhood.
Buy/Sell history for 38 Lipton Cres, Whitby, Ontario
Sale history on this site covers the last 2 years, the window permitted under the TRREB MLS® VOW agreement.
| Date Start | Date End | List Price | Price | Event | Listing ID |
|---|---|---|---|---|---|
| N/A | N/A | $899,900 | N/A | Pc | E13513422 |
Estimated value requires sign in
AI market estimates use sold comparables and are available after you sign in and accept MLS® VOW terms.
Vinyl Floor · 2 Pc Bath
Level: Main
Vinyl Floor
Level: Main
Broadloom
Level: Main
Broadloom
Level: Main
Vinyl Floor · Eat-In Kitchen · W/O To Deck
Level: Main
hardwood floor · Fireplace
Level: Main
Unfinished
Level: Lower
4 Pc Ensuite · W/I Closet · Broadloom
Level: 2nd
Vinyl Floor · 4 Pc Ensuite
Level: 2nd
Vinyl Floor · 4 Pc Bath
Level: 2nd
Broadloom · Double Closet
Level: 2nd
Broadloom · Double Closet
Level: 2nd
Broadloom · Double Closet
Level: 2nd
Vinyl Floor
Level: Main
Comparable sales require sign in
Closing prices and sold comps are available to registered visitors who accept MLS® VOW terms on this site.
Monthly Payment
$4,126
Total monthly payment
$4,661
Break-even down payment
100%
Expand Neighbourhood demographics to load Statistics Canada census charts.
Expand Market details to load neighbourhood price and activity trends.
$899,900
$899,900
CAD
Estimated market value
The trademarks MLS®, Multiple Listing Service® and the associated logos are owned by CREA and identify the quality of services provided by real estate professionals who are members of CREA.