




Living (3.29 × 4.02)
Vinyl Floor · Fireplace
Level: Main

Pringle Creek, Whitby, Ontario L1N 8X4
Welcome to 41 Davies Cres in fabulous Pringle Creek. This townhouse offers a footprint that is larger than most at 1,638 square feet and features a lovely traditional floor plan consisting of a family room, dining room, eat-in kitchen and living room. Beautiful exterior curb appeal from an all-brick home with mature gardens, large driveway with no side-walk, and interlock landscaping. Step inside and find a freshly painted interior, brand-new LVP flooring throughout the main level, a powder room, quality California shutters, a lovely wood burning fireplace in the living room and a walkout to the fenced in backyard which features a large deck and retractable awning. Upstairs, find three spacious bedrooms and two full bathrooms which includes the large primary bedroom that offers a 4-piece ensuite & large walk in closet. All just seconds from great schools, parks and major amenities! Don't miss this one! Furnace & AC 2018
Listing activity for 41 Davies Cres, Whitby, Ontario
| Date Start | Date End | List Price | Price | Event | Listing ID |
|---|---|---|---|---|---|
| N/A | N/A | $685,000 | N/A | Sc | E13660856 |
Vinyl Floor · Fireplace
Level: Main
Vinyl Floor
Level: Main
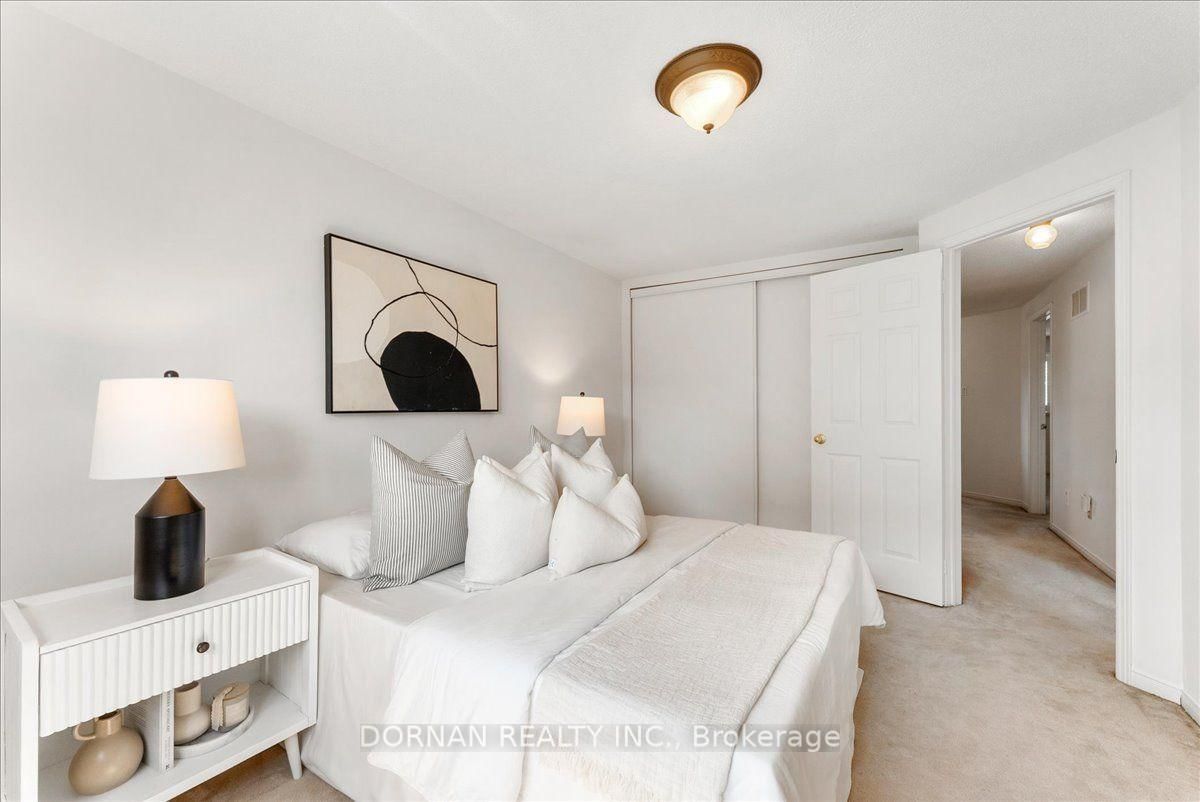
Broadloom · Closet · Window
Level: 2nd
Vinyl Floor
Level: Main
Vinyl Floor · Combined W/Family
Level: Main
Broadloom · Closet · Window
Level: 2nd
Vinyl Floor · California Shutters
Level: Main
Broadloom · 4 Pc Ensuite · W/I Closet
Level: 2nd
Monthly Payment
$3,141
Total monthly payment
$3,557
Break-even down payment
100%
Expand Neighbourhood demographics to load Statistics Canada census charts.
$685,000
$685,000
CAD
Estimate unavailable
Connect directly with Majid lodhi.
The trademarks MLS®, Multiple Listing Service® and the associated logos are owned by CREA and identify the quality of services provided by real estate professionals who are members of CREA.