



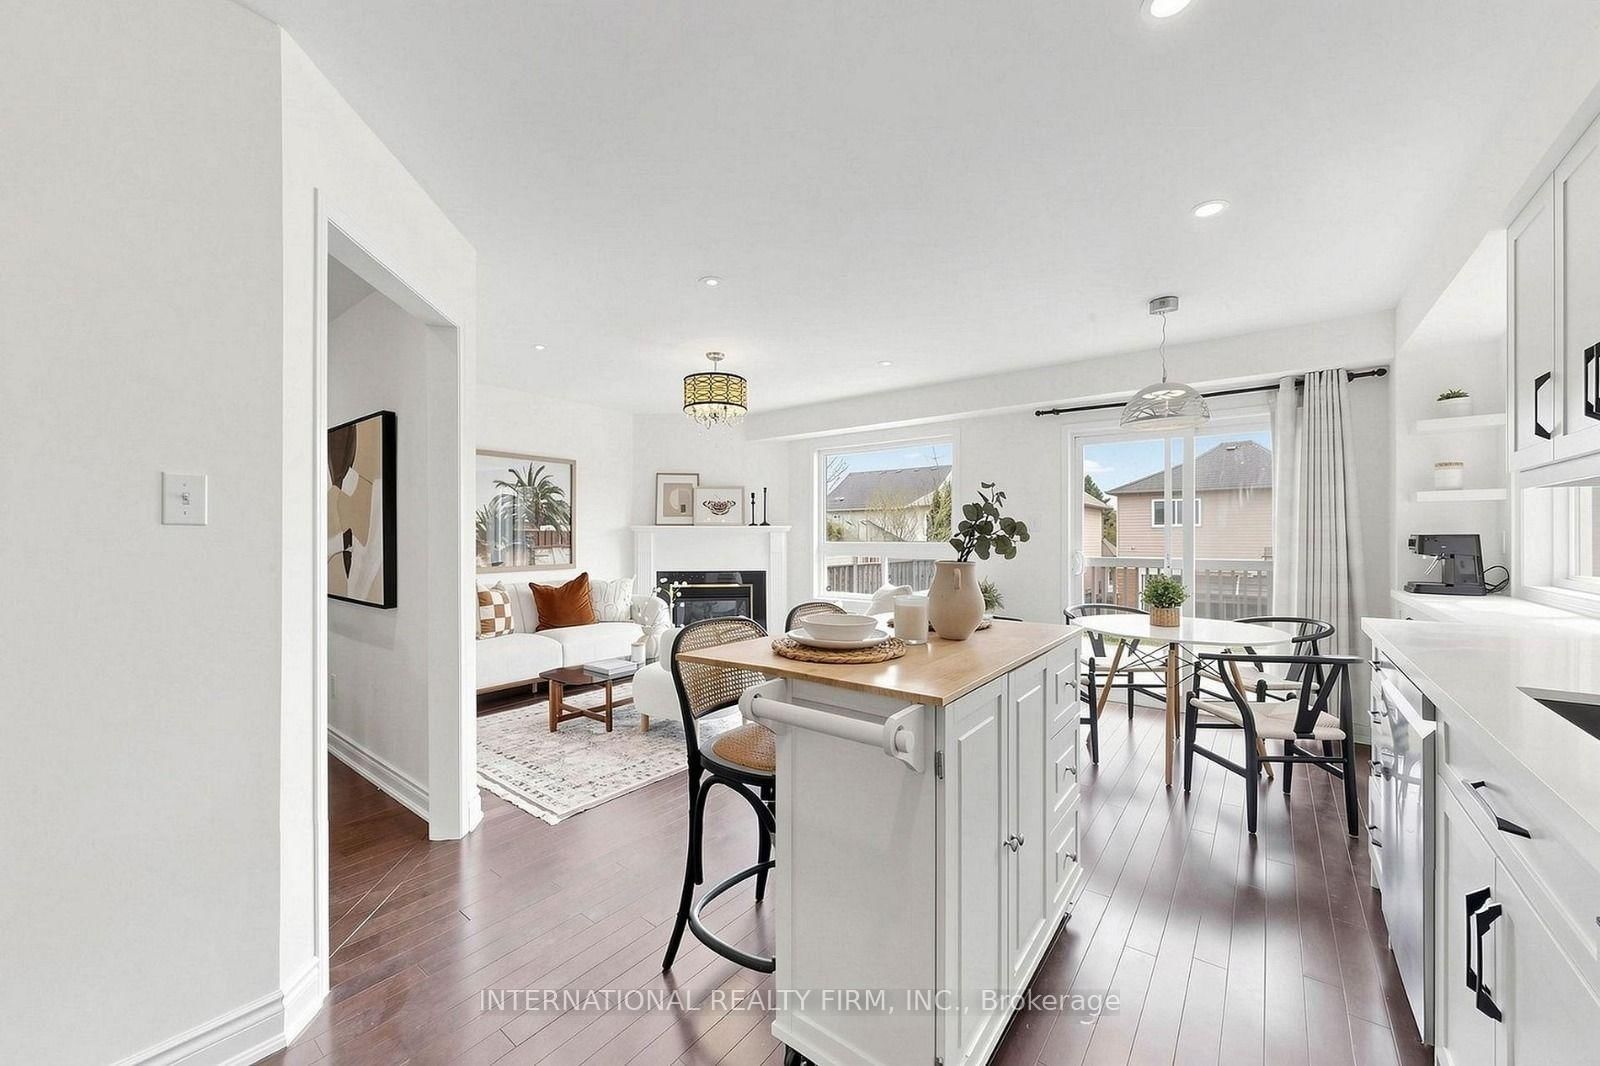


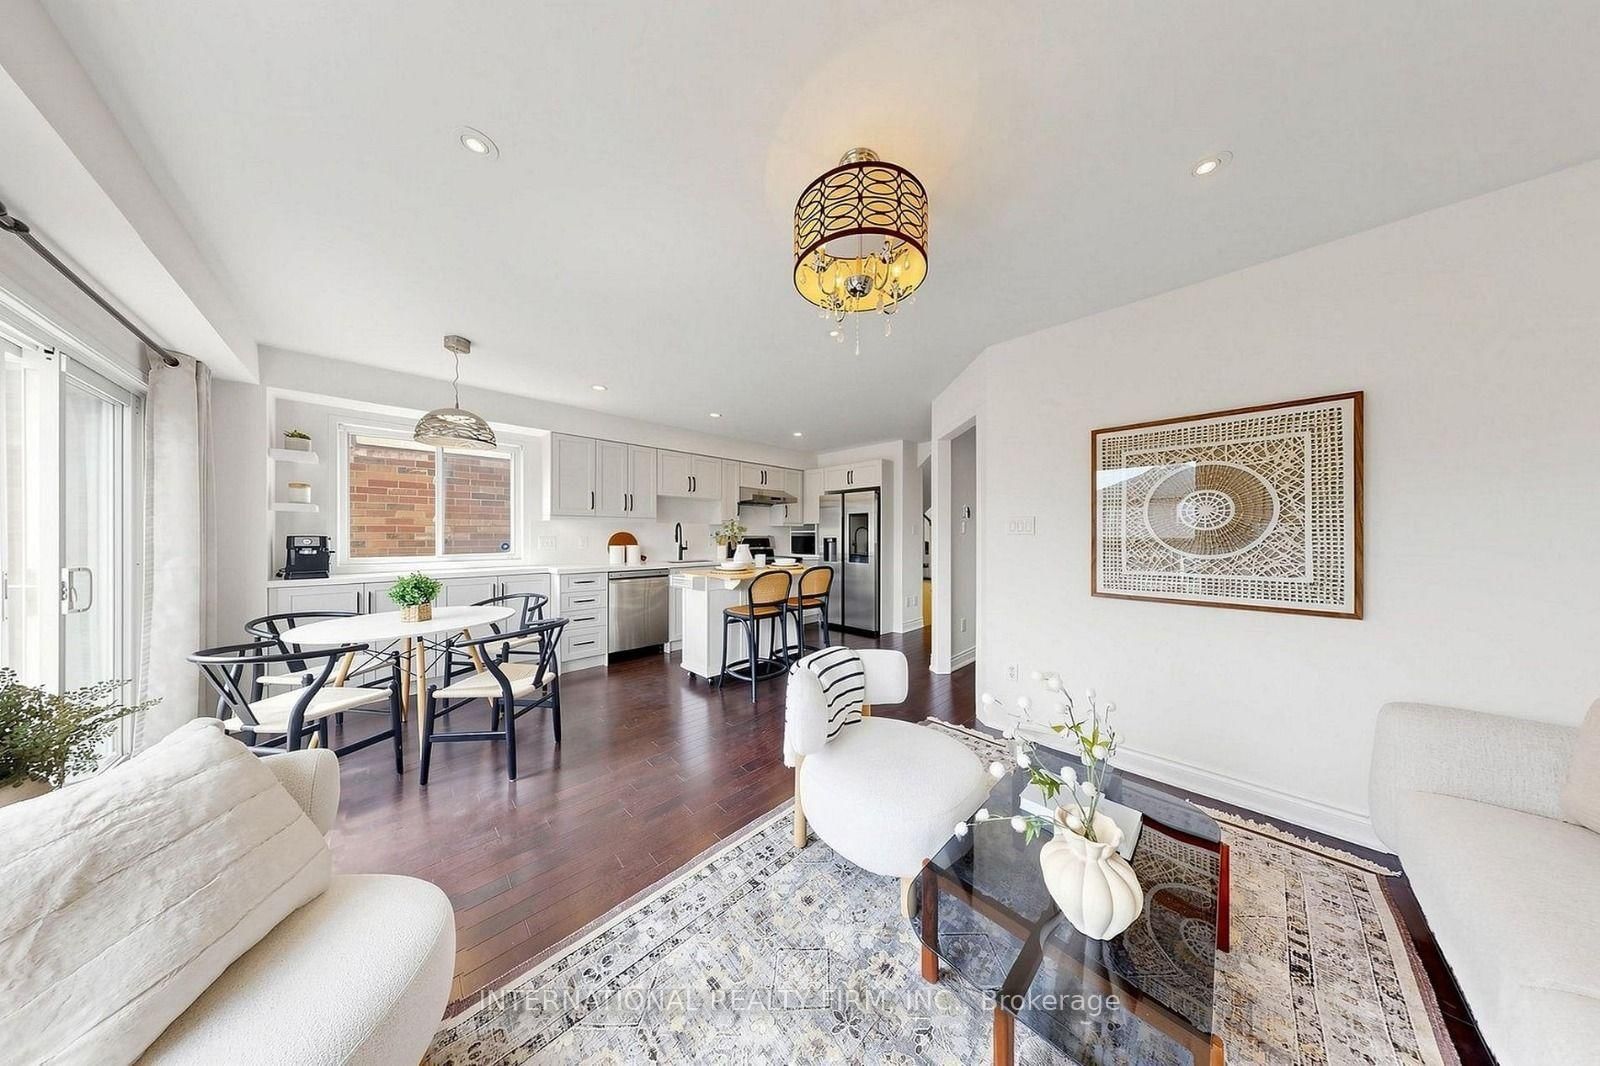











Living (3.06 × 3.66)
hardwood floor · Fireplace · Open Concept
Level: Main

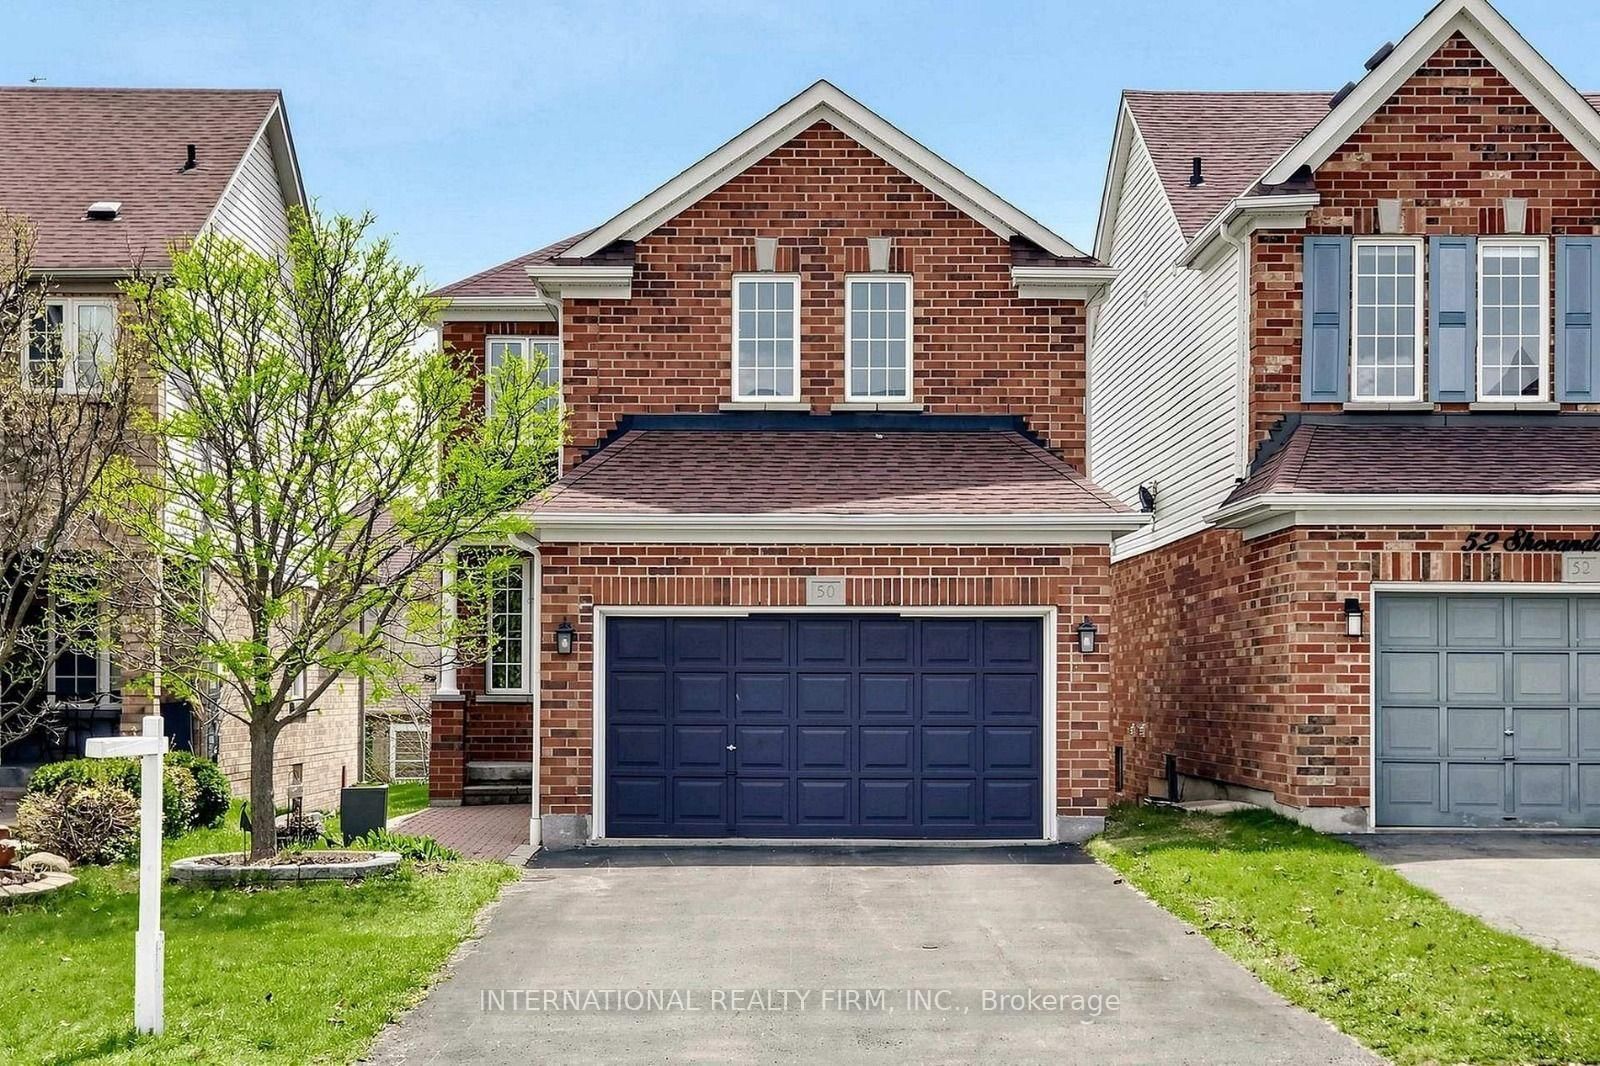
Williamsburg, Whitby, Ontario L1P 1T3
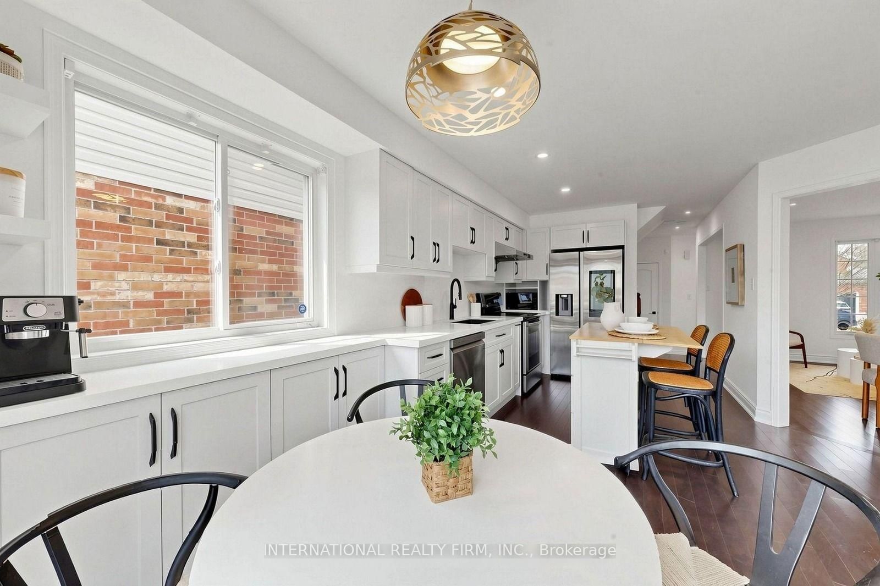
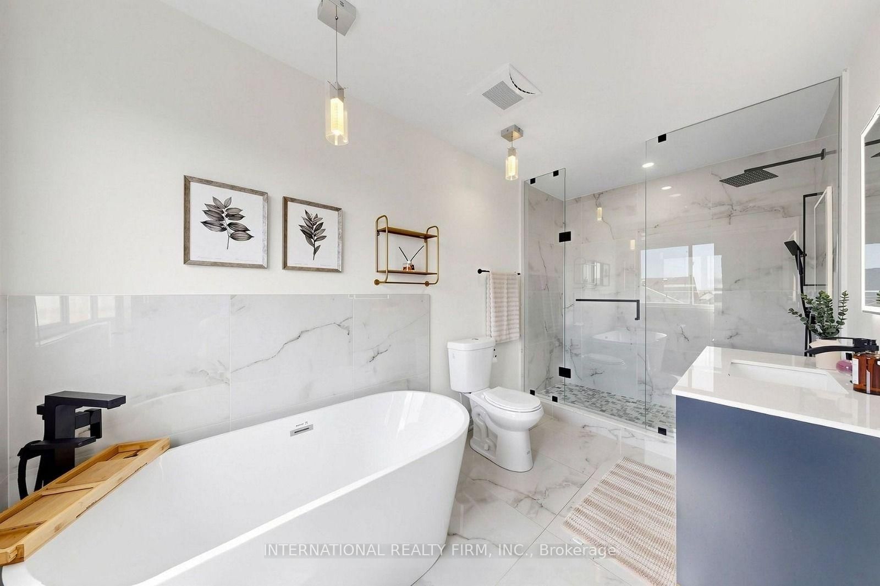
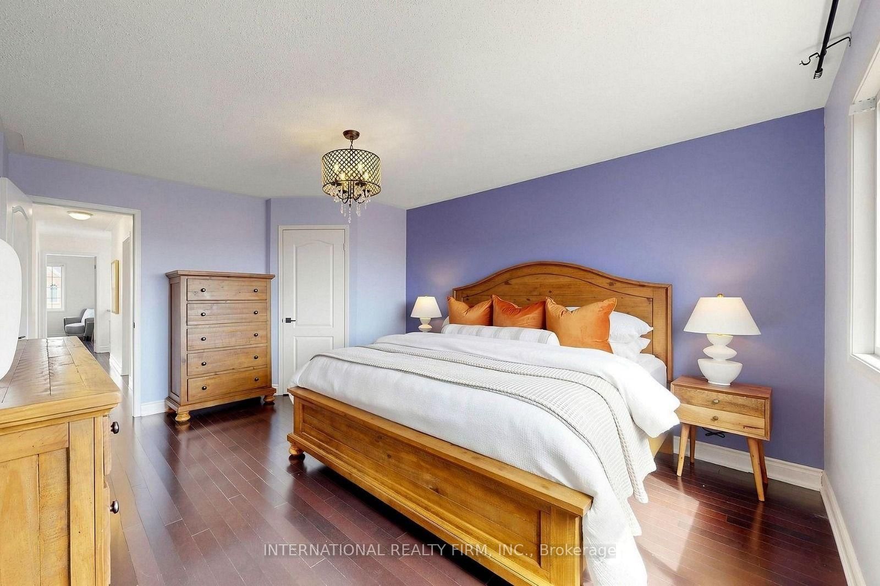
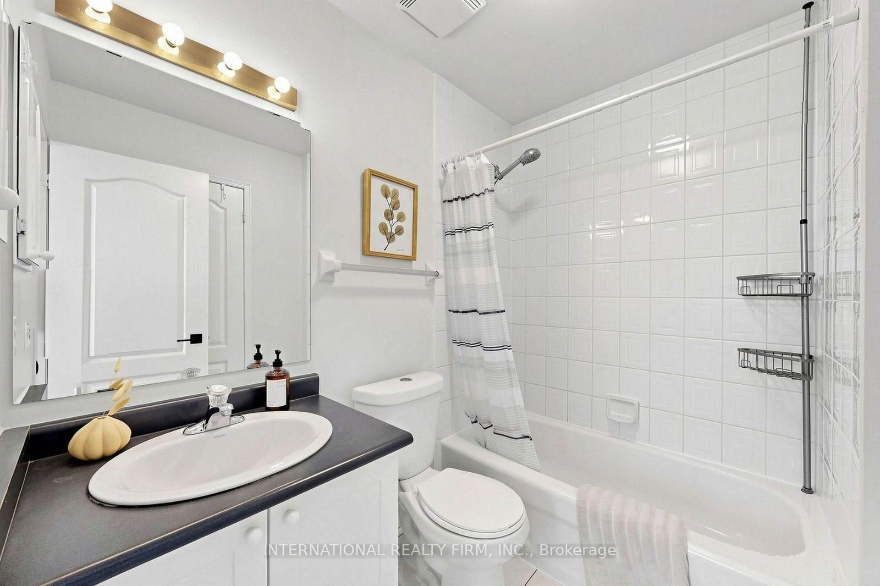
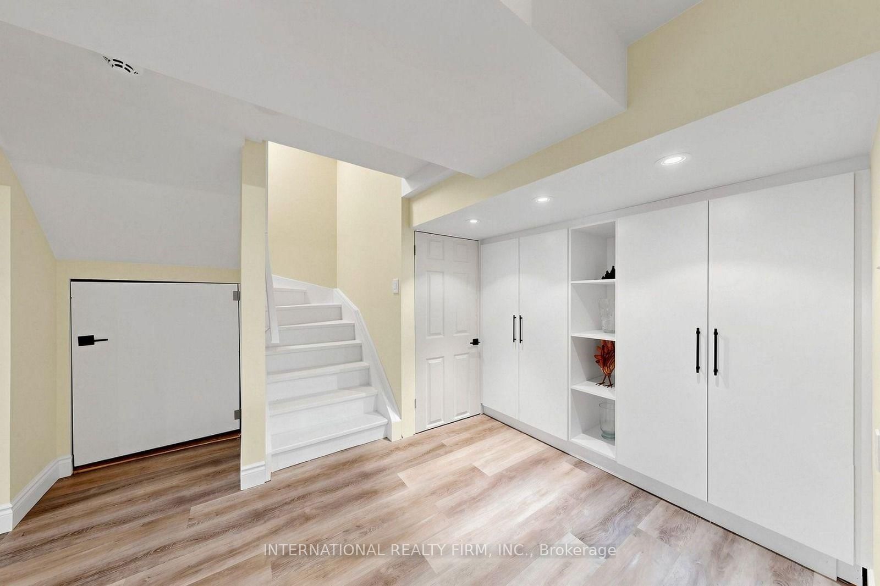
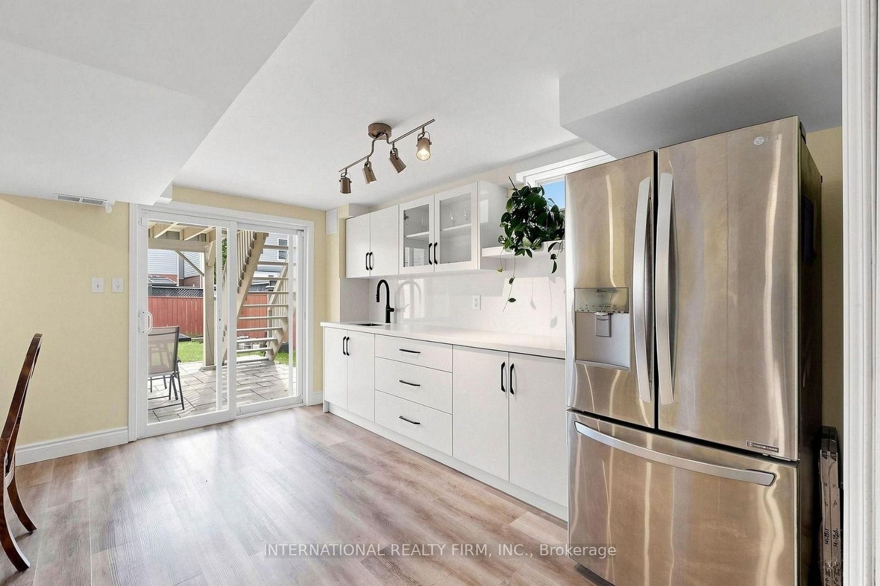
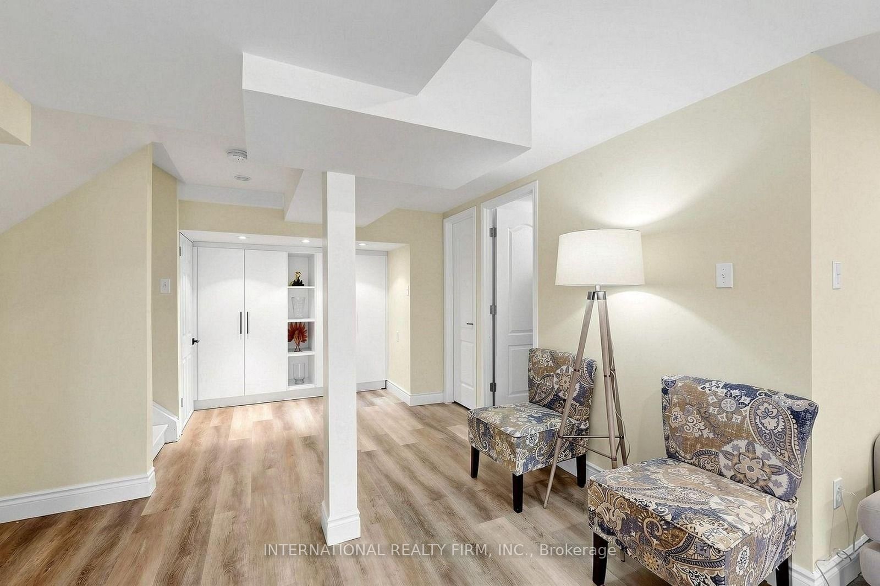
Welcome to this beautifully upgraded, carpet-free 3-bedroom, 4-bathroom family home situated in Whitby's highly sought-after Williamsburg community! Boasting over $100K in thoughtful upgrades throughout, this home features hardwood flooring across the main and upper levels. The renovated eat-in kitchen comes equipped with stainless steel appliances, modern countertops, a stylish backsplash, and a breakfast area with a walk-out to the private deck. The open-concept living and family area is accented by a cozy fireplace and abundant natural light. Upstairs, retreat to a spacious primary bedroom complete with a walk-in closet and a renovated 4-piece ensuite bath. The bright, fully finished walk-out basement includes a wet bar, 3-piece washroom, and direct walk-out to an interlocked backyard-ideal for entertainment or multi-functional living. Extended driveway and 1.5-car garage provide parking for up to 5 vehicles. Located minutes from top-rated schools, parks, ravines, public transit, and community centres. Move-in ready!
Listing activity for 50 Shenandoah Dr, Whitby, Ontario
| Date Start | Date End | List Price | Price | Event | Listing ID |
|---|---|---|---|---|---|
| N/A | N/A | $3,500 | N/A | For Lease | E13700206 |
hardwood floor · Fireplace · Open Concept
Level: Main
Hardwood Floor
Level: Main
Eat-In Kitchen · O/Looks Living · Ceramic Floor
Level: Main
Ceramic Floor · W/O To Deck · Combined W/Living
Level: Main
W/I Closet · 4 Pc Bath · hardwood floor
Level: 2nd
hardwood floor · Closet · Window
Level: 2nd
hardwood floor · Closet · Window
Level: 2nd
Walk-Out · 3 Pc Bath · Wet Bar
Level: Bsmt
Mortgage tools apply to sale listings.
Expand Neighbourhood demographics to load Statistics Canada census charts.
$3,500/mo
$3,500/mo
CAD
Estimate unavailable
Connect directly with Majid lodhi.
The trademarks MLS®, Multiple Listing Service® and the associated logos are owned by CREA and identify the quality of services provided by real estate professionals who are members of CREA.