






2nd Br (3.72 × 3.19)
Laminate · Large Window · Closet
Level: 2nd

Brooklin, Whitby, Ontario L1M 2M7
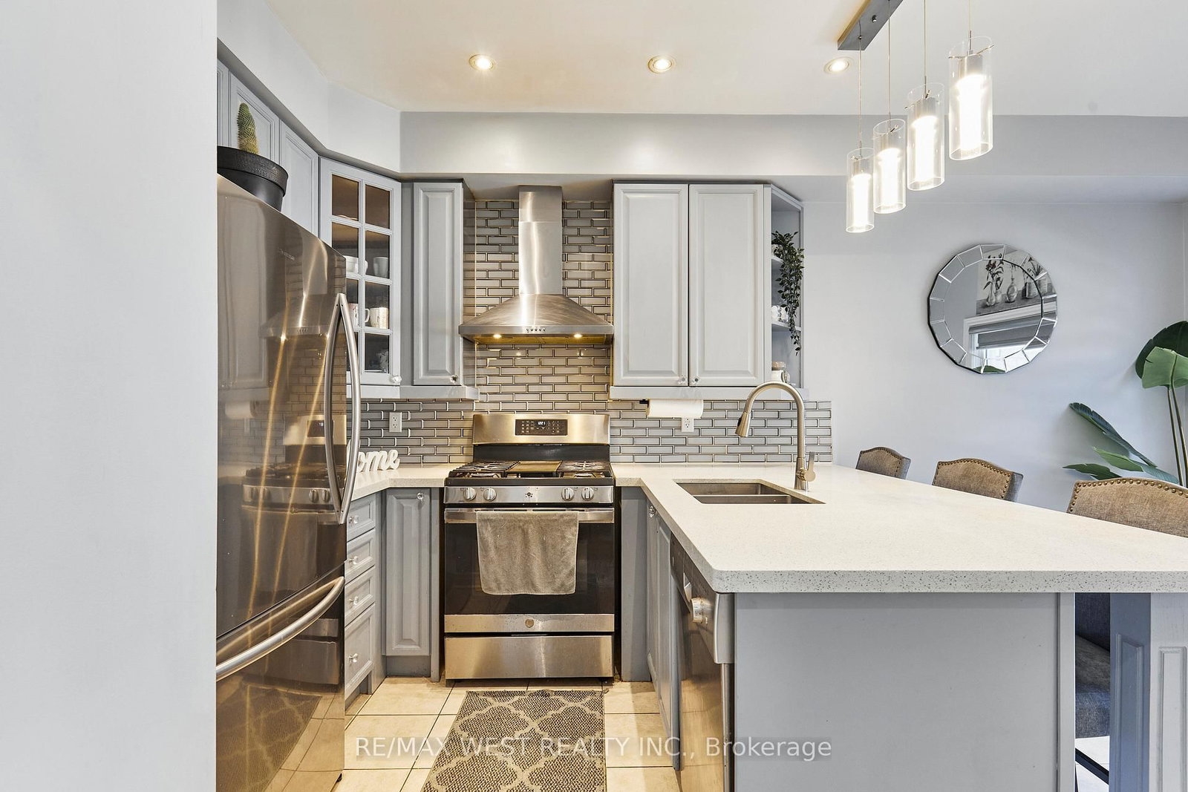
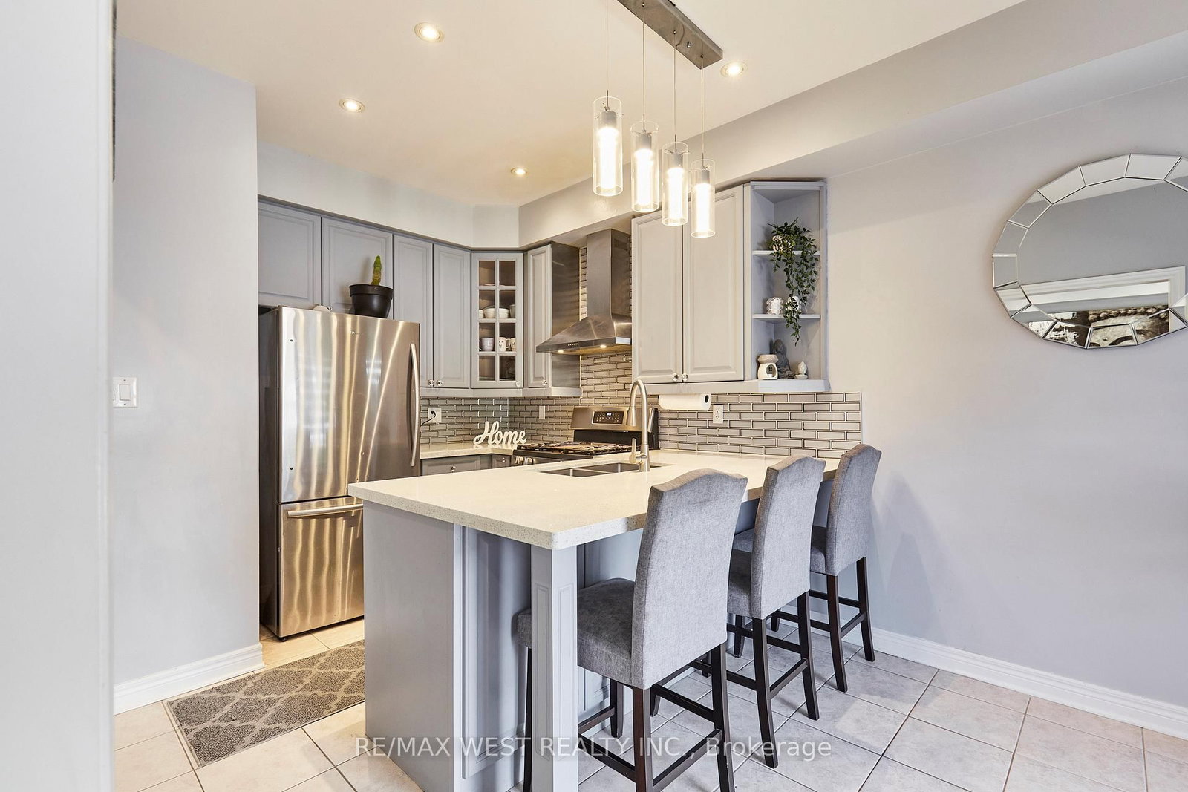
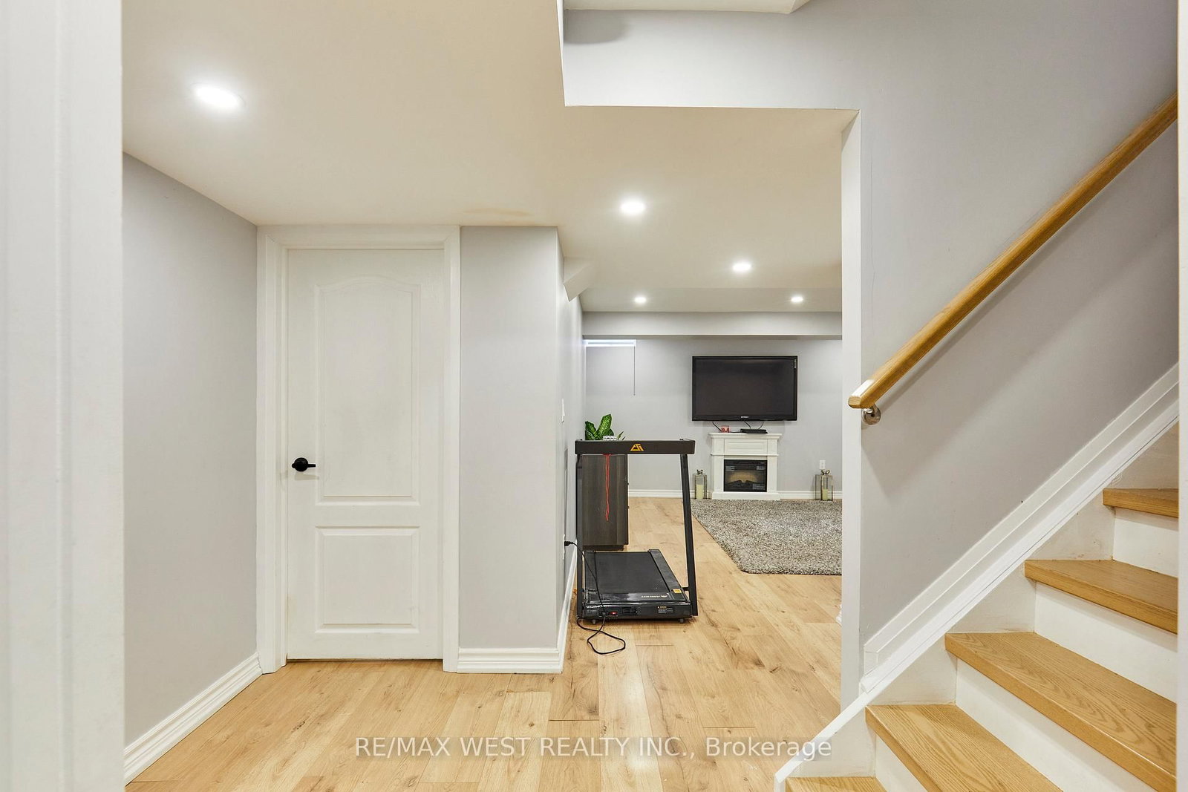
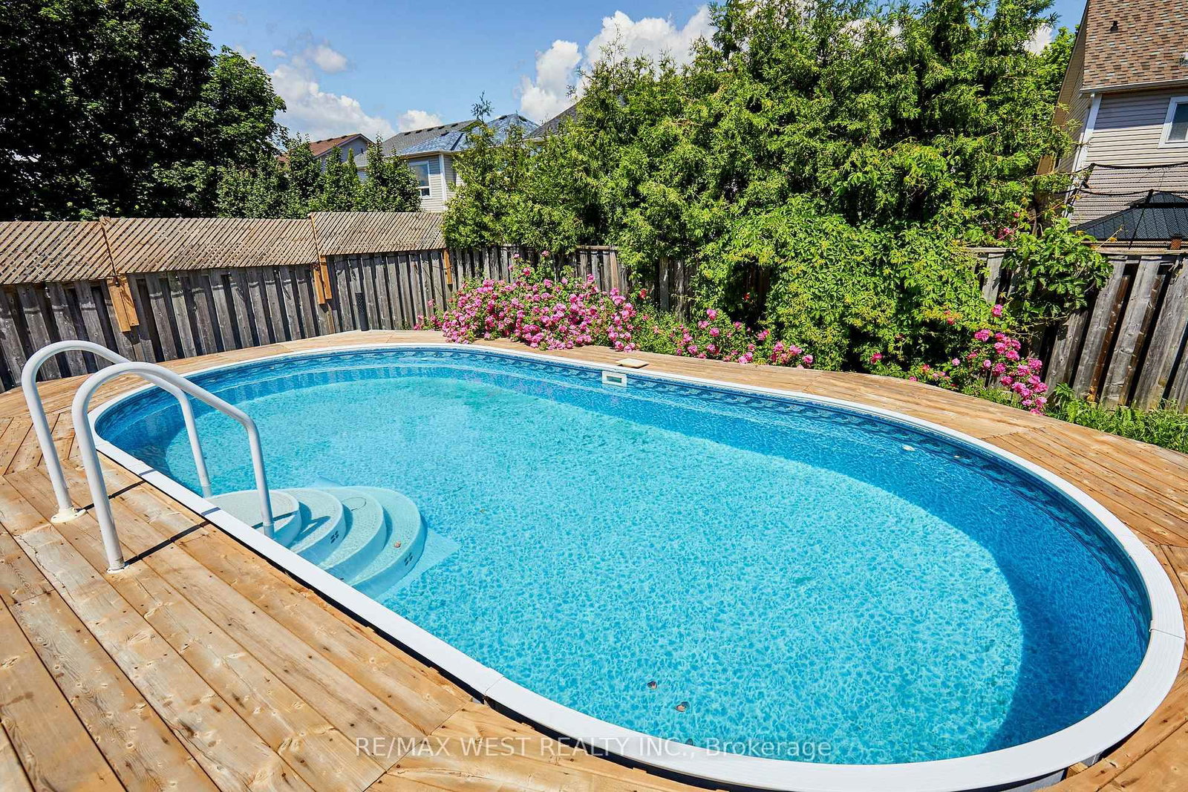
Welcome to one of the most desirable Family Friendly neighbourhoods in Whitby and all of Durham Region! This immaculately maintained detached house is ready for you to move in and call it home! Walking distance to Top Rated Public and Catholic Schools, it's the perfect location to set down roots and stay for awhile! Also close proximity to Groceries, Restaurants, Parks, walking trails and all amenities. Features and finishes of this immaculately maintained property also include: Quartz Countertops with Stainless Steel Appliances in an upgraded eat in kitchen. Pot lights and new light fixtures throughout. Carpet Free Home! Custom Zebra Blinds, Ensuite Bathroom in Primary Bedroom Overlooks Gorgeous Fully fenced Backyard! Finished Basement with Rec area, Extra Bedroom and 3 Piece Bath! New Semi Above Ground Heated Salt Water Pool to refresh, rejuvenate and unwind during those Hot, Lazy Hazy summer days! Garage access from inside! What more could you ask for? :)
Buy/Sell history for 67 Kenilworth Cres, Whitby, Ontario
Sale history on this site covers the last 2 years, the window permitted under the TRREB MLS® VOW agreement.
| Date Start | Date End | List Price | Price | Event | Listing ID |
|---|---|---|---|---|---|
| N/A | N/A | $799,900 | N/A | For Sale | E13706408 |
Estimated value requires sign in
AI market estimates use sold comparables and are available after you sign in and accept MLS® VOW terms.
Laminate · Large Window · Closet
Level: 2nd
Laminate · 4 Pc Ensuite · W/I Closet
Level: 2nd
W/O To Deck · Sliding Doors
Level: Main
Laminate · Window
Level: Bsmt
Laminate · Window · Closet
Level: 2nd
Laminate · O/Looks Frontyard · Formal Rm
Level: Main
Stainless Steel Appl · Quartz Counter · Breakfast Bar
Level: Main
Laminate · Window
Level: Bsmt
Laminate · Gas Fireplace · O/Looks Backyard
Level: Main
Laundry Sink
Level: Bsmt
Comparable sales require sign in
Closing prices and sold comps are available to registered visitors who accept MLS® VOW terms on this site.
Monthly Payment
$3,667
Total monthly payment
$4,258
Break-even down payment
100%
Expand Neighbourhood demographics to load Statistics Canada census charts.
Expand Market details to load neighbourhood price and activity trends.
$799,900
$799,900
CAD
Estimated market value
Connect directly with Majid lodhi.
The trademarks MLS®, Multiple Listing Service® and the associated logos are owned by CREA and identify the quality of services provided by real estate professionals who are members of CREA.