




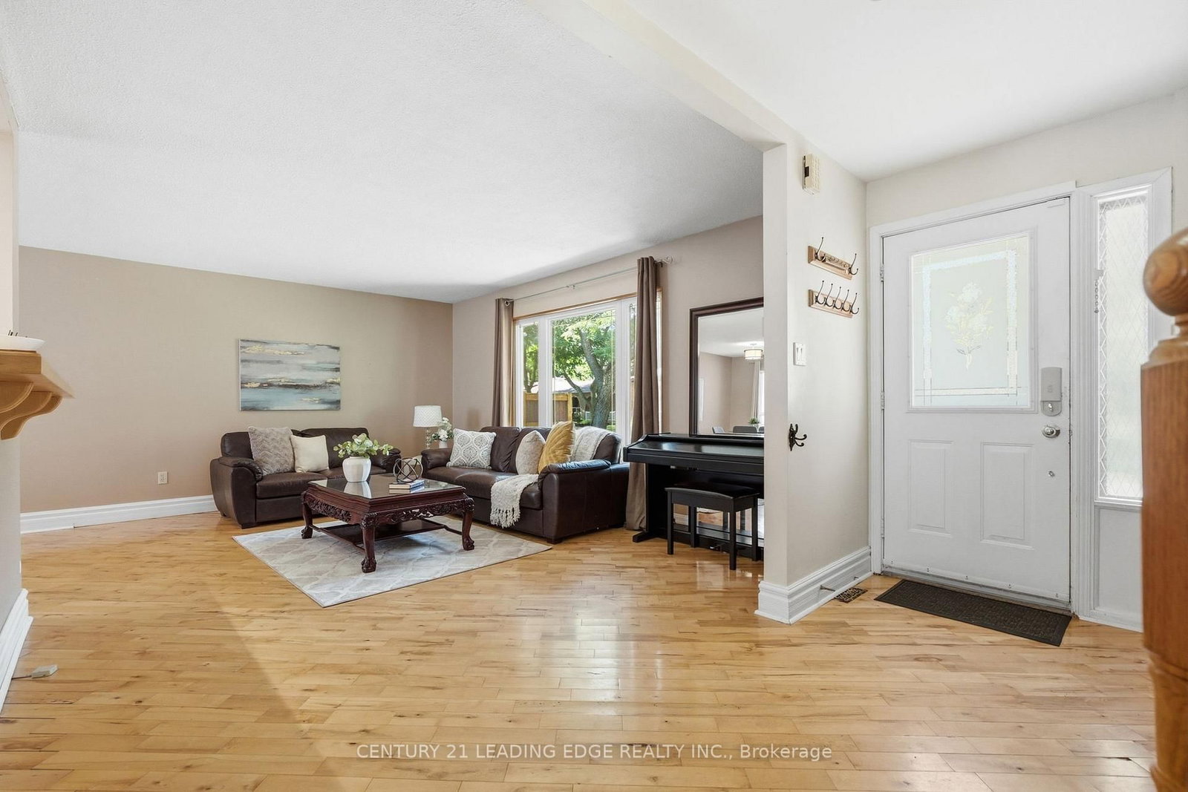
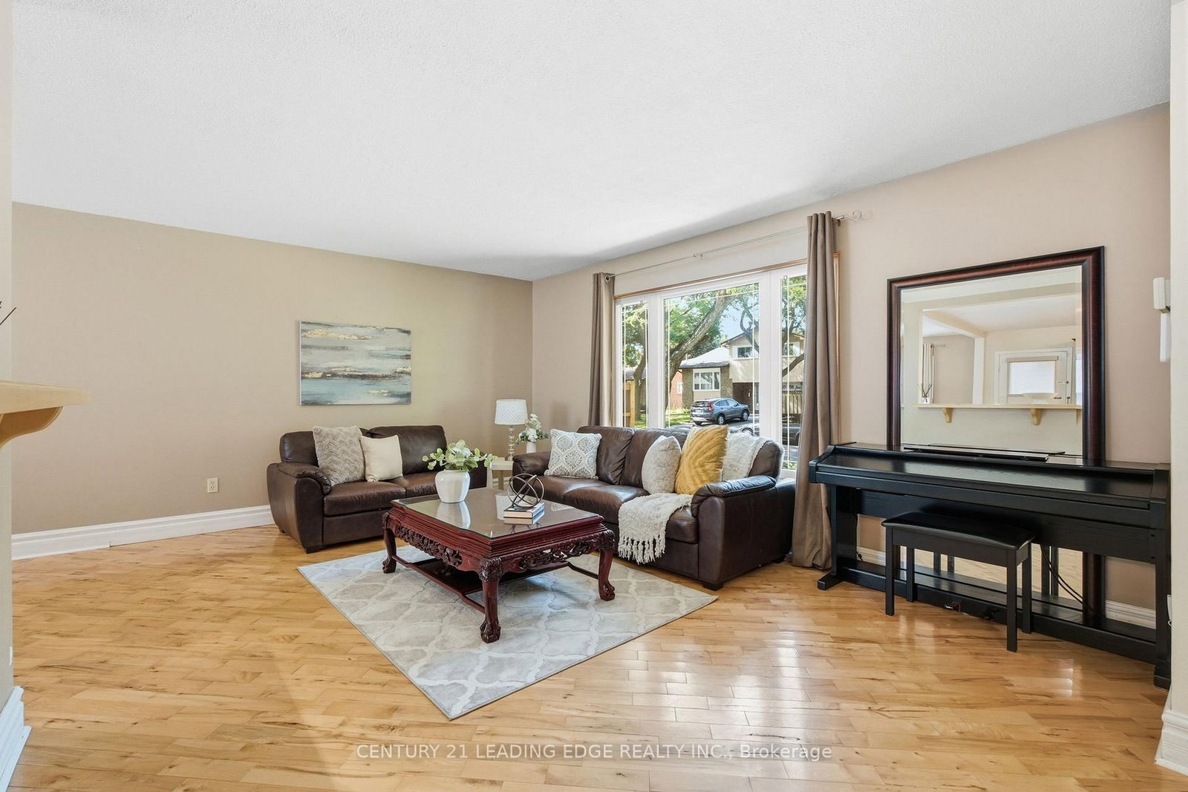


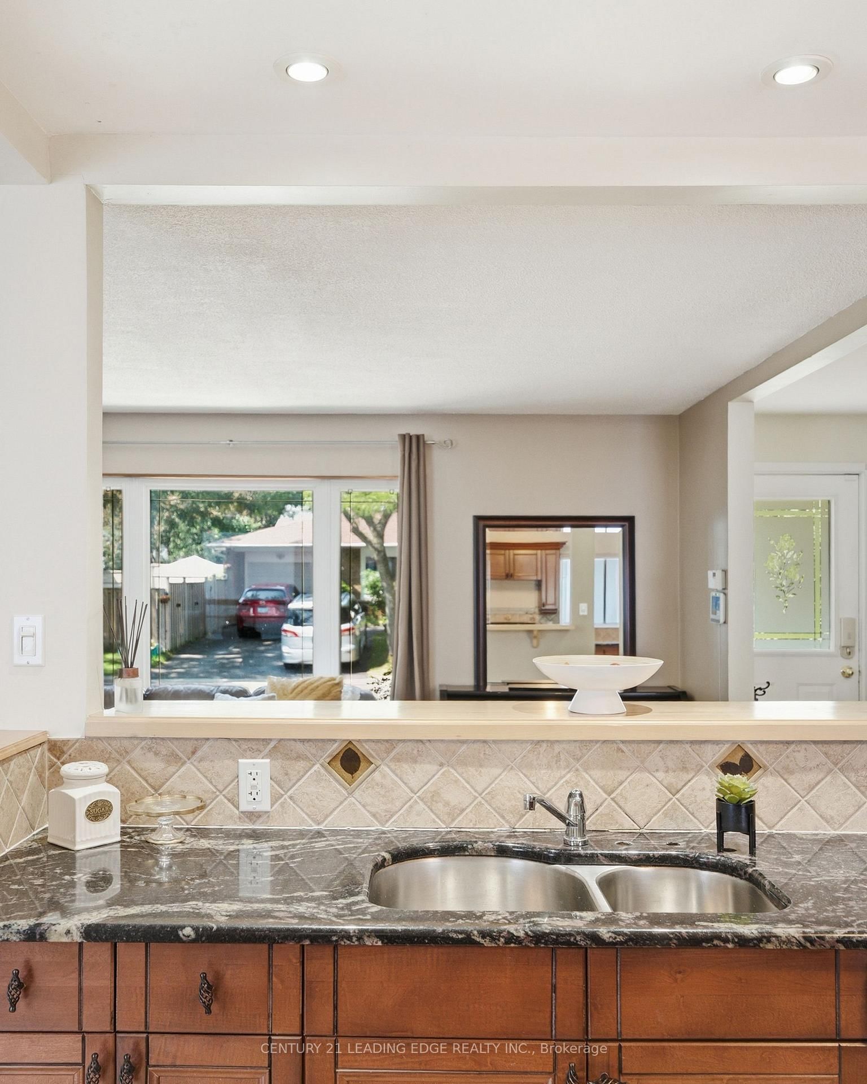






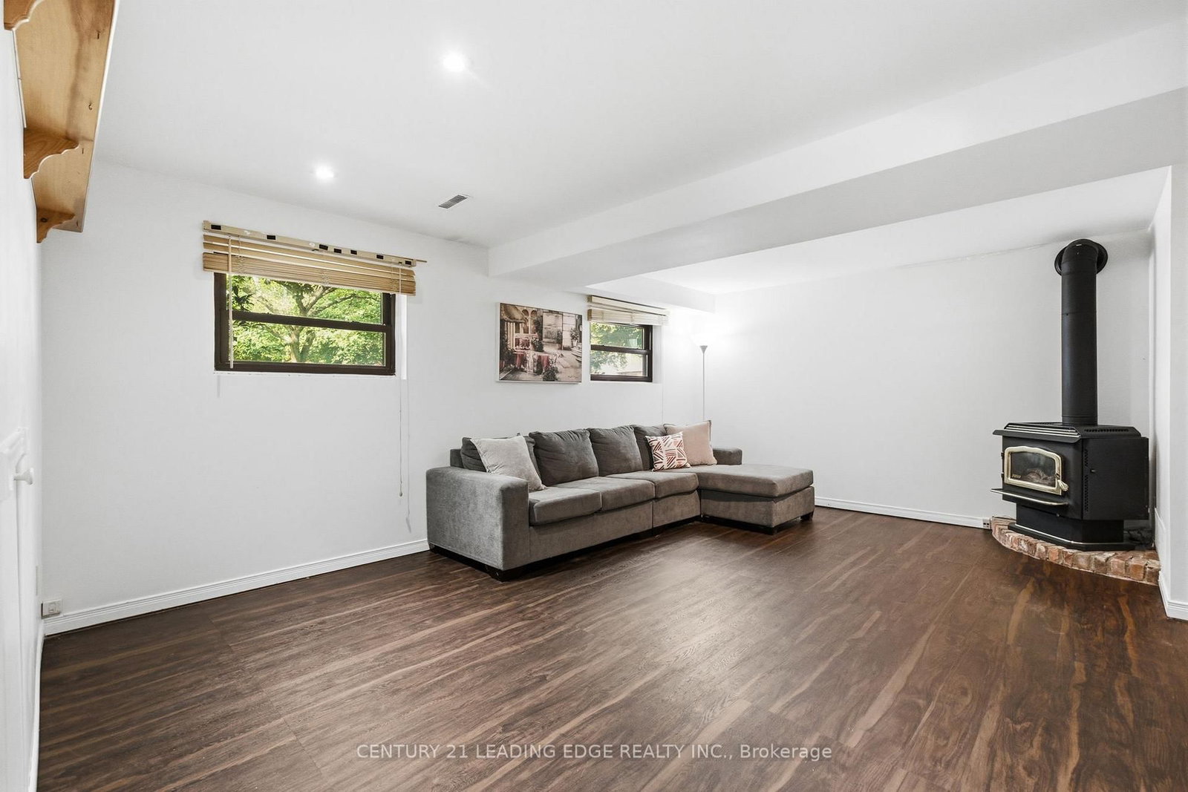





Living (3.84 × 7.23)
hardwood floor · Open Concept · Window
Level: Main

Lynde Creek, Whitby, Ontario L1N 6B3
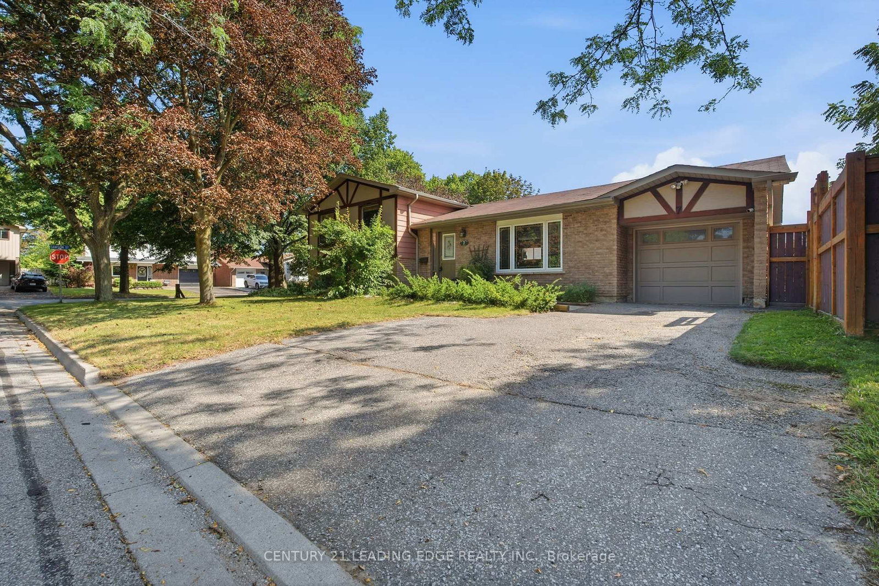
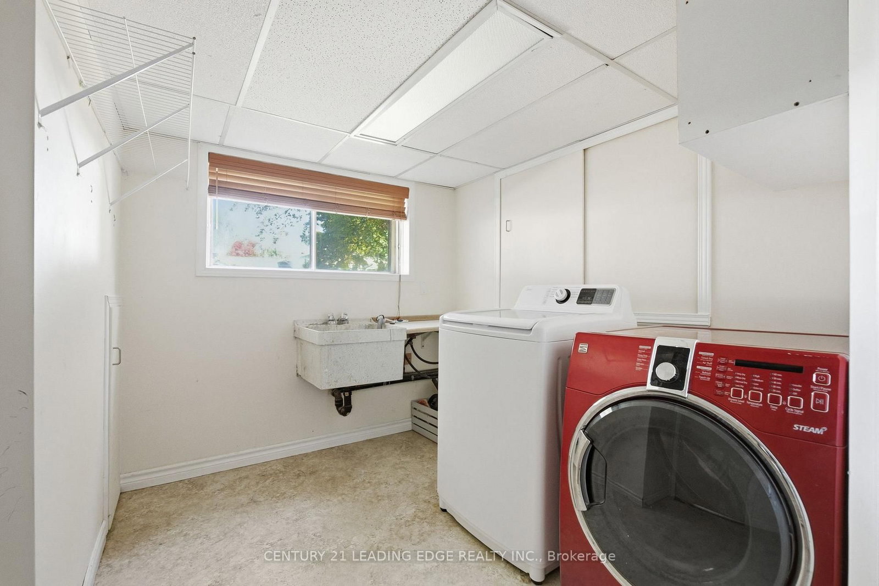
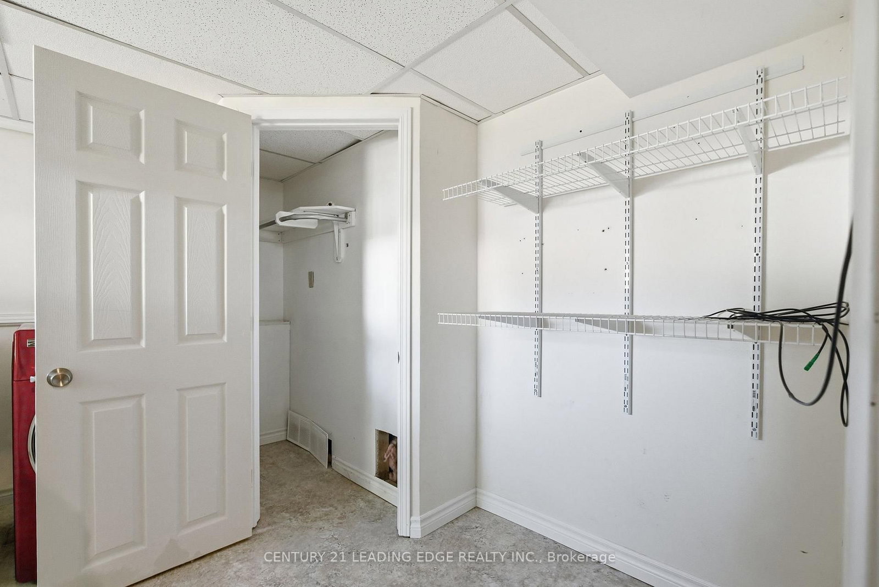
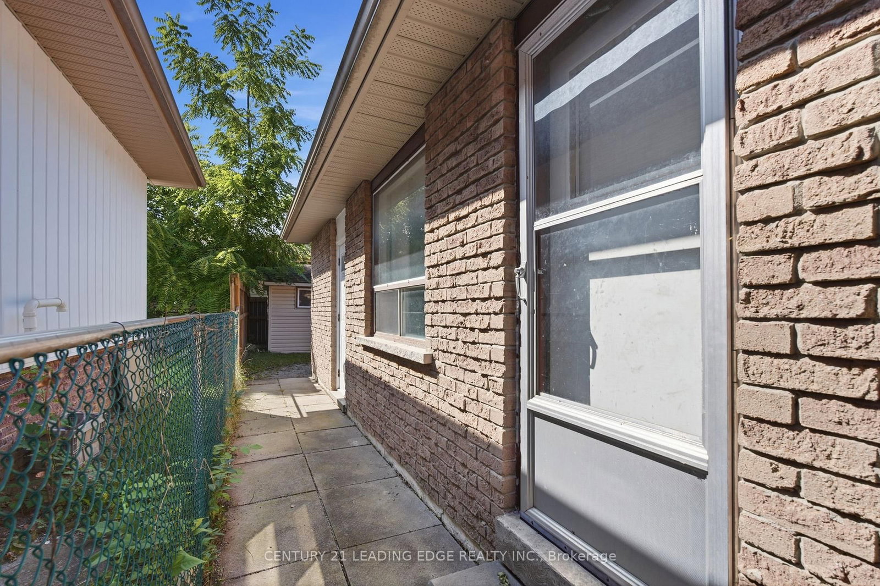
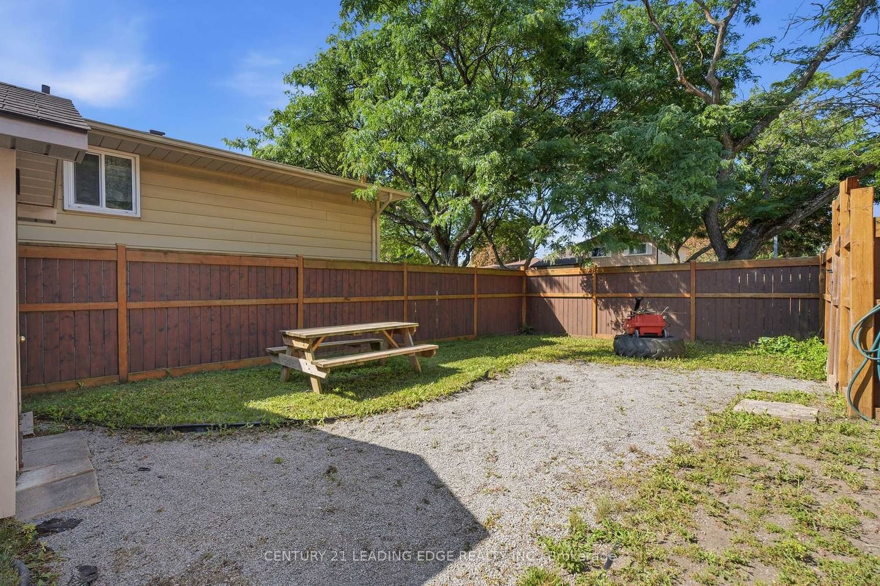
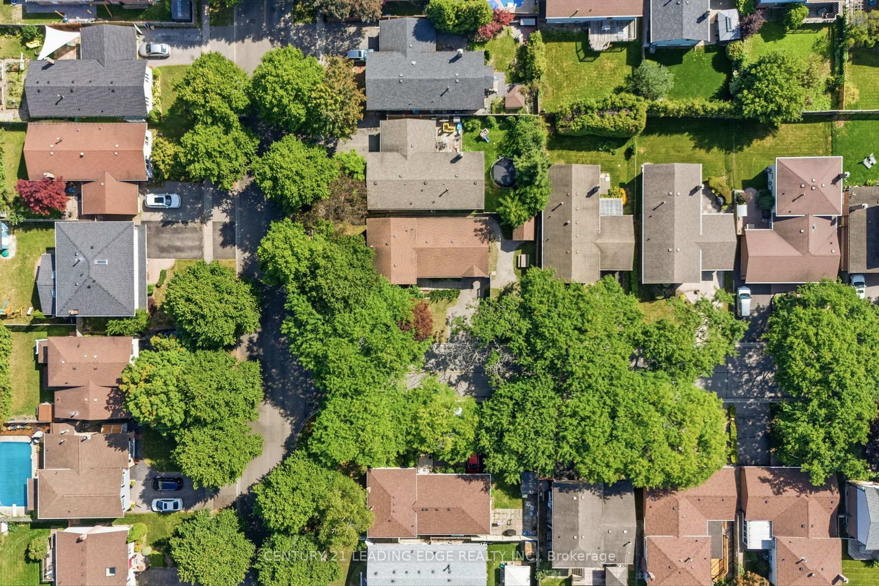
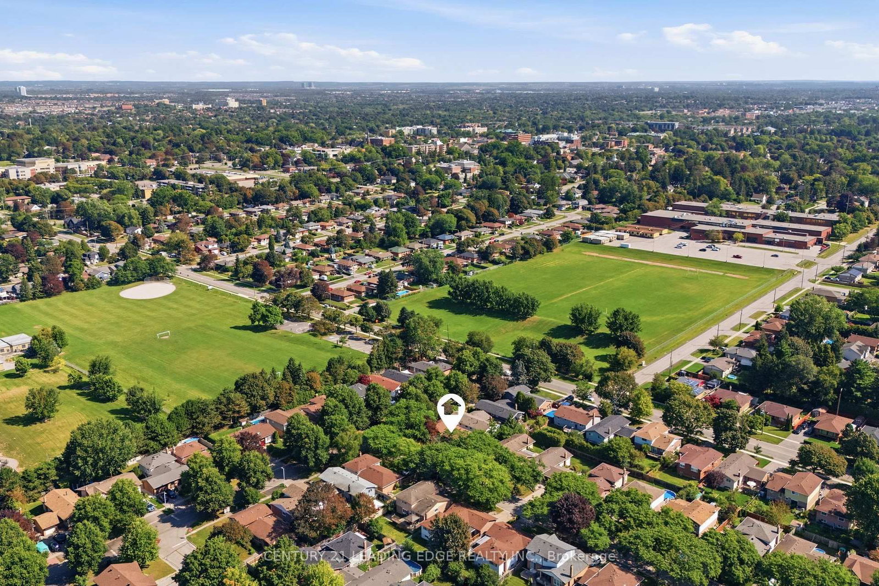
Welcome to 7 Dawson St, a bright and inviting 3-level sidesplit in South West Whitby's preferred, family-friendly Lynde Creek neighbourhood. Perfect for first-time buyers or families looking to upgrade from a condo apt or townhouse, this detached home offers space, comfort on a large private corner lot- all at an affordable price point! 3 bedrooms+finished lower level recreation/family room with above grade windows, gas fireplace. Minimal stairs like a bungalow! Large 3pc bathroom with a jet tub. Crawlspace for storage, bright natural light, private, fenced backyard ideal for summer fun or gardening, steps from good schools, parks, transportation, community amenities, convenience at your doorstep! Well kept and move in ready.
Buy/Sell history for 7 DAWSON St, Whitby, Ontario
Sale history on this site covers the last 2 years, the window permitted under the TRREB MLS® VOW agreement.
| Date Start | Date End | List Price | Price | Event | Listing ID |
|---|---|---|---|---|---|
| N/A | N/A | $699,900 | N/A | Pc | E13704696 |
Estimated value requires sign in
AI market estimates use sold comparables and are available after you sign in and accept MLS® VOW terms.
hardwood floor · Open Concept · Window
Level: Main
hardwood floor · Window
Level: Main
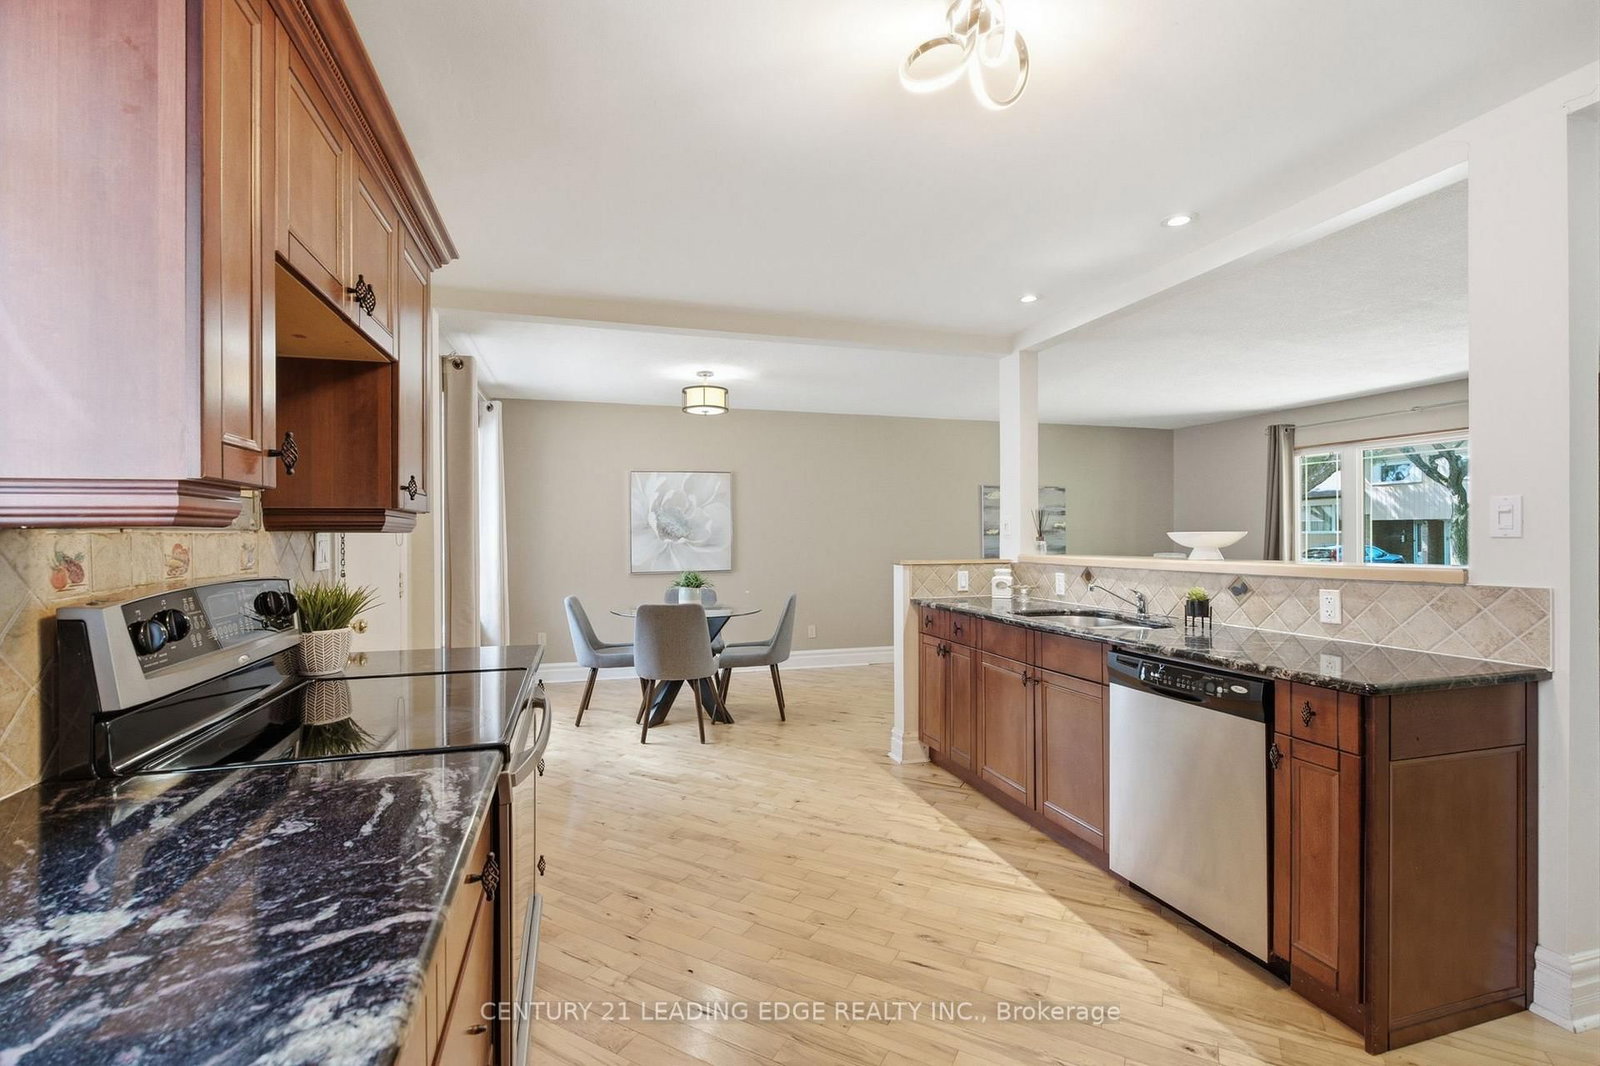
hardwood floor · Granite Counter · Pot Lights
Level: Main
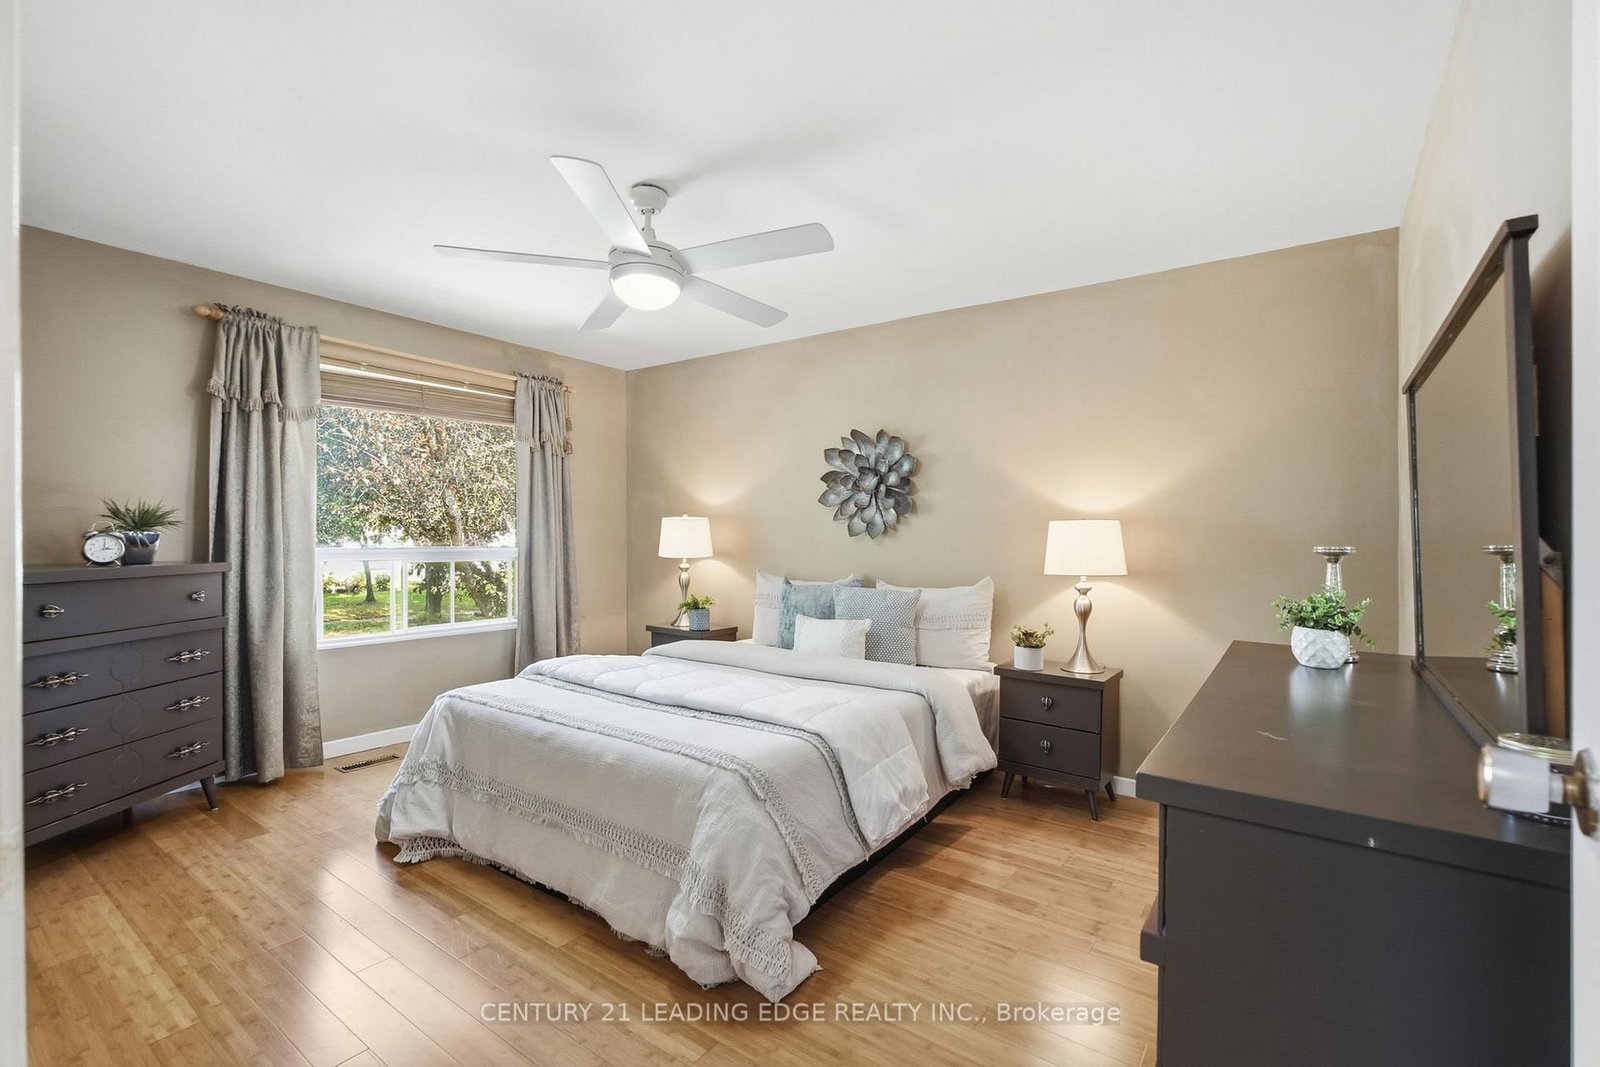
Bamboo Floor · Window · Double Closet
Level: Upper
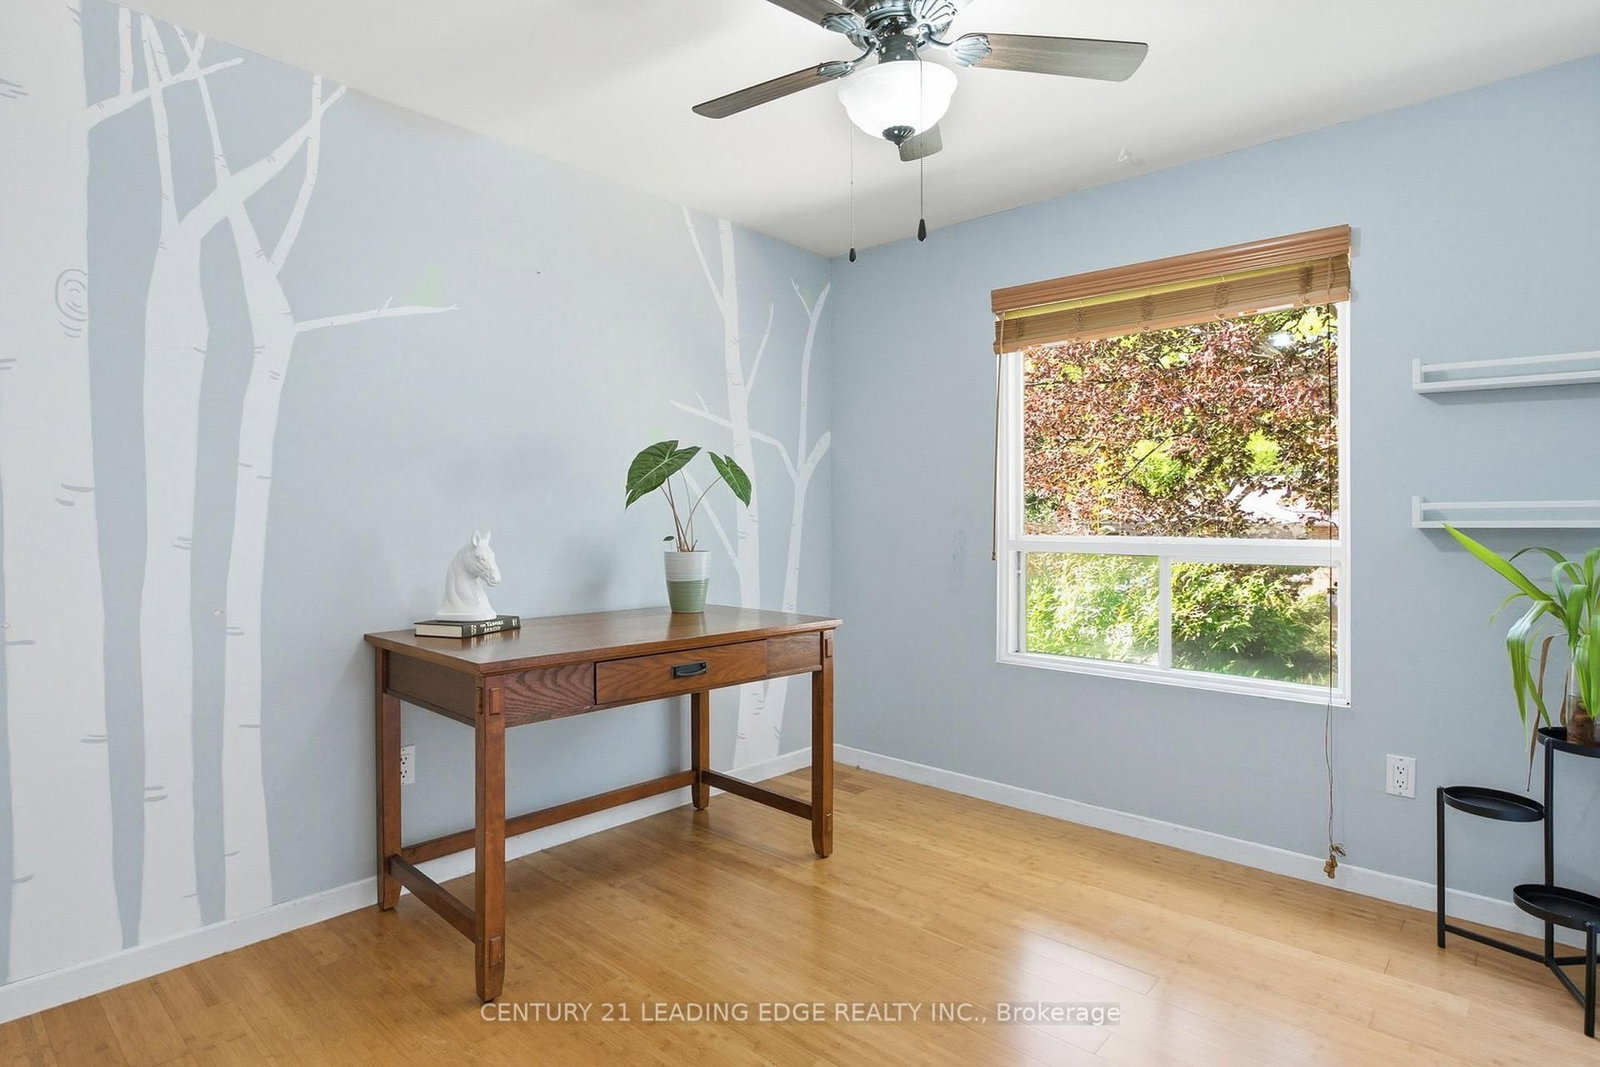
Bamboo Floor · Window · Closet
Level: Upper
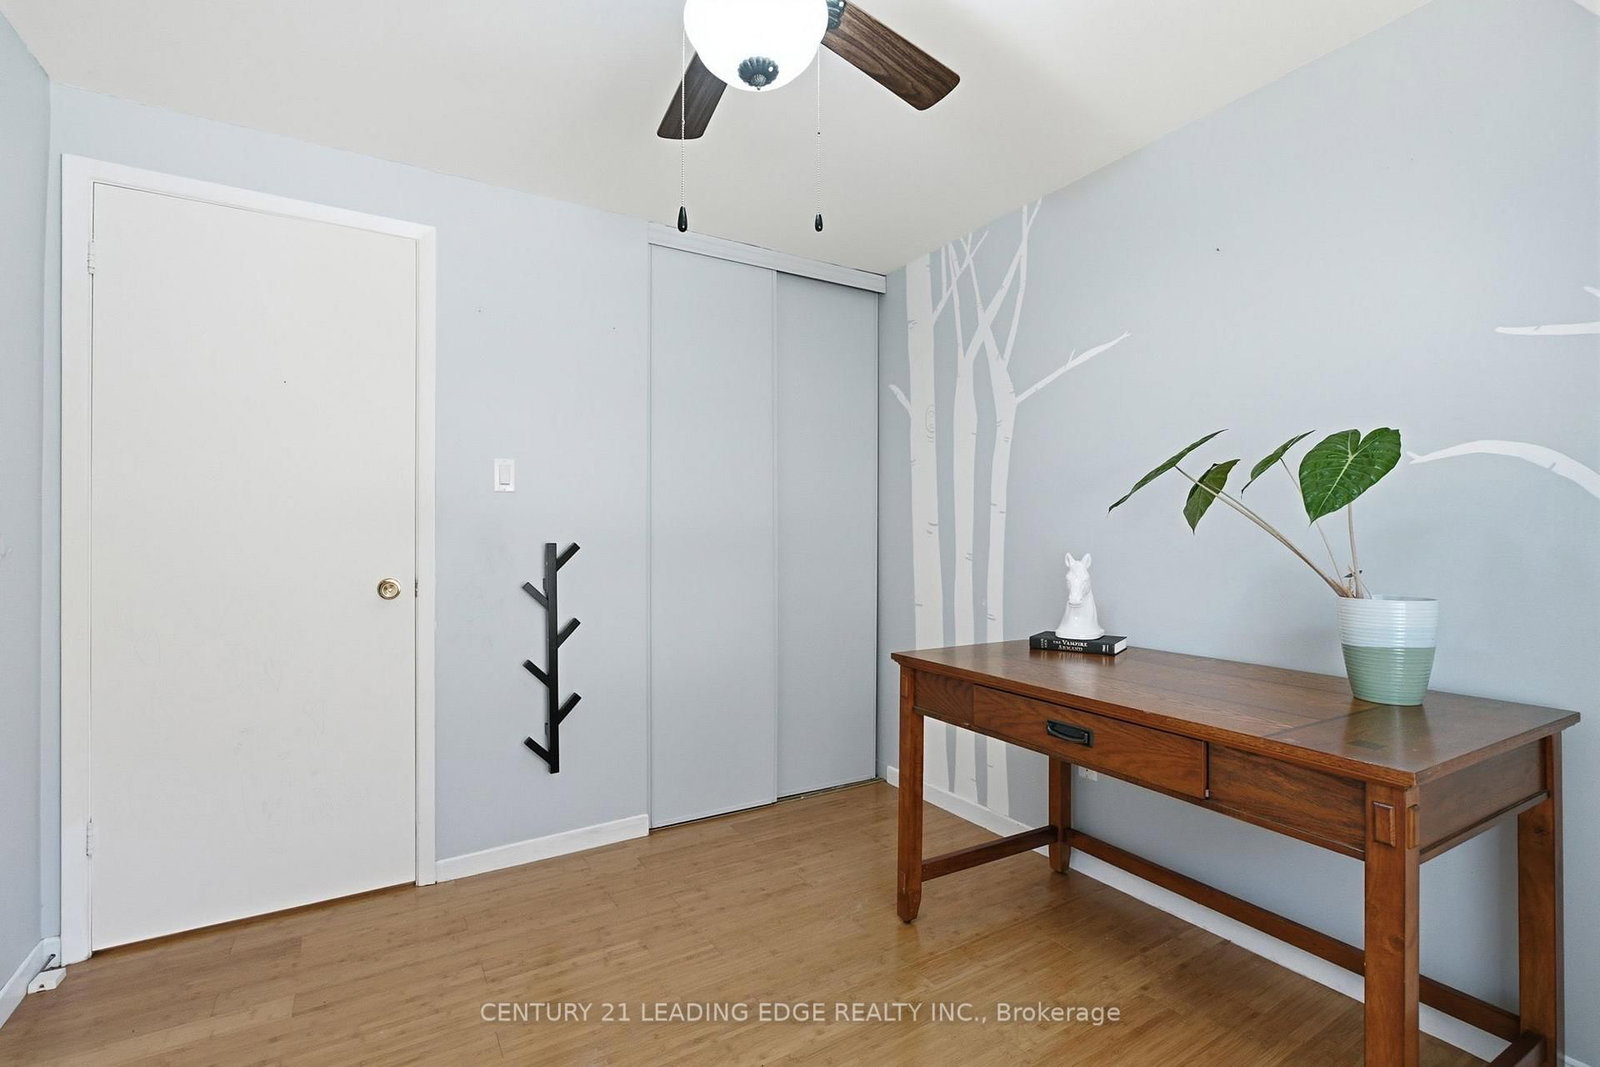
Bamboo Floor · Window · Closet
Level: Upper
hardwood floor · Above Grade Window · Gas Fireplace
Level: Lower
Comparable sales require sign in
Closing prices and sold comps are available to registered visitors who accept MLS® VOW terms on this site.
Monthly Payment
$3,209
Total monthly payment
$3,644
Break-even down payment
100%
Expand Neighbourhood demographics to load Statistics Canada census charts.
Expand Market details to load neighbourhood price and activity trends.
$699,900
$699,900
CAD
Estimated market value
The trademarks MLS®, Multiple Listing Service® and the associated logos are owned by CREA and identify the quality of services provided by real estate professionals who are members of CREA.