

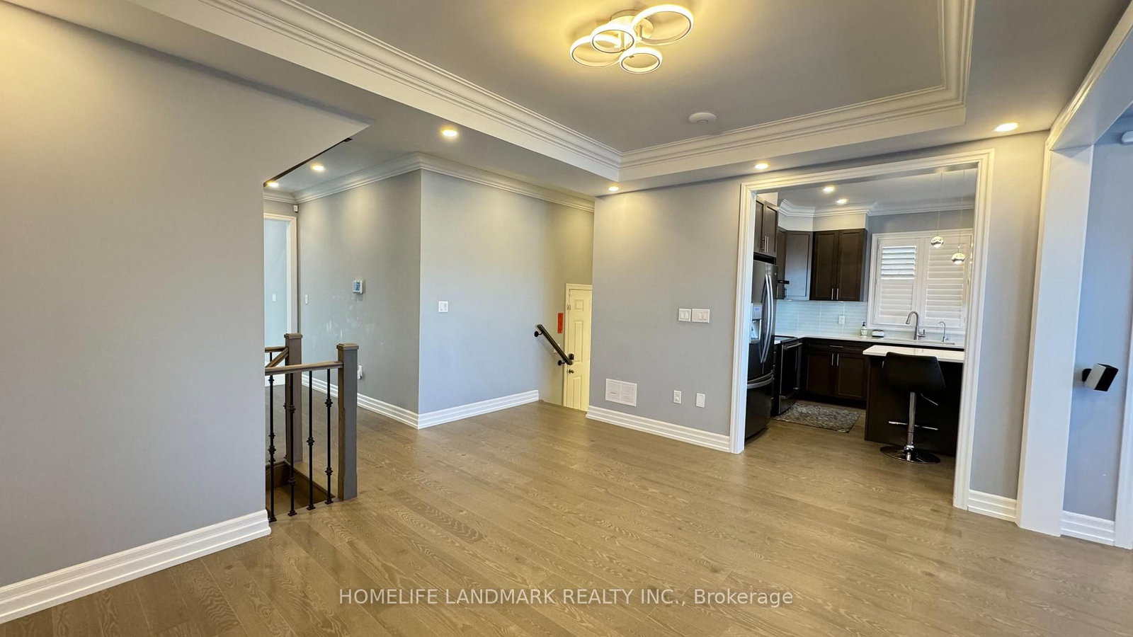



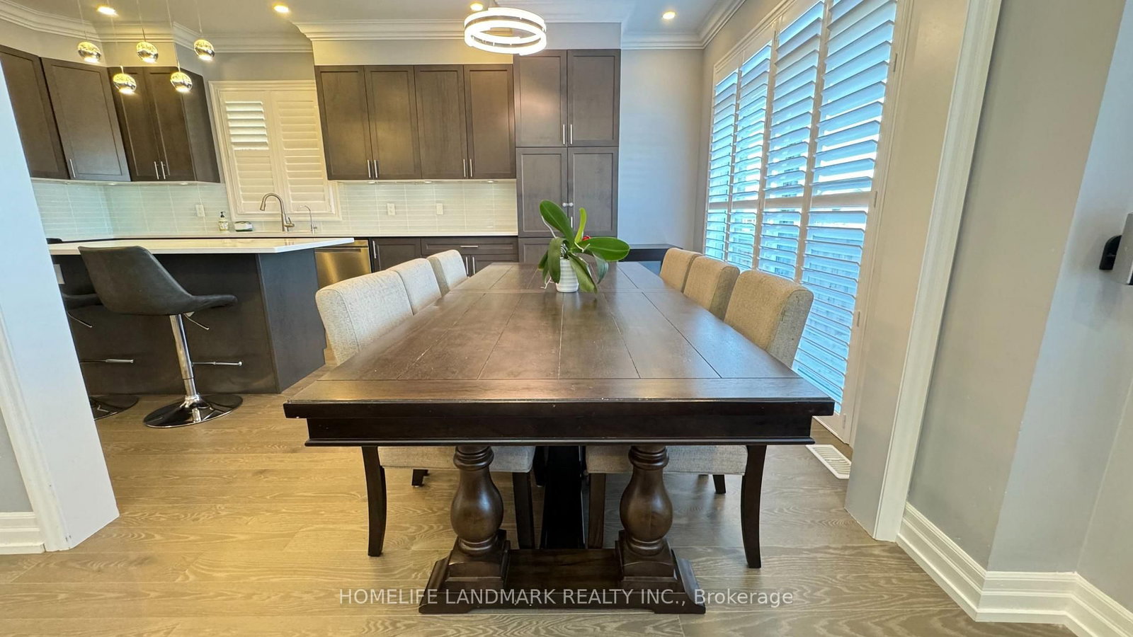
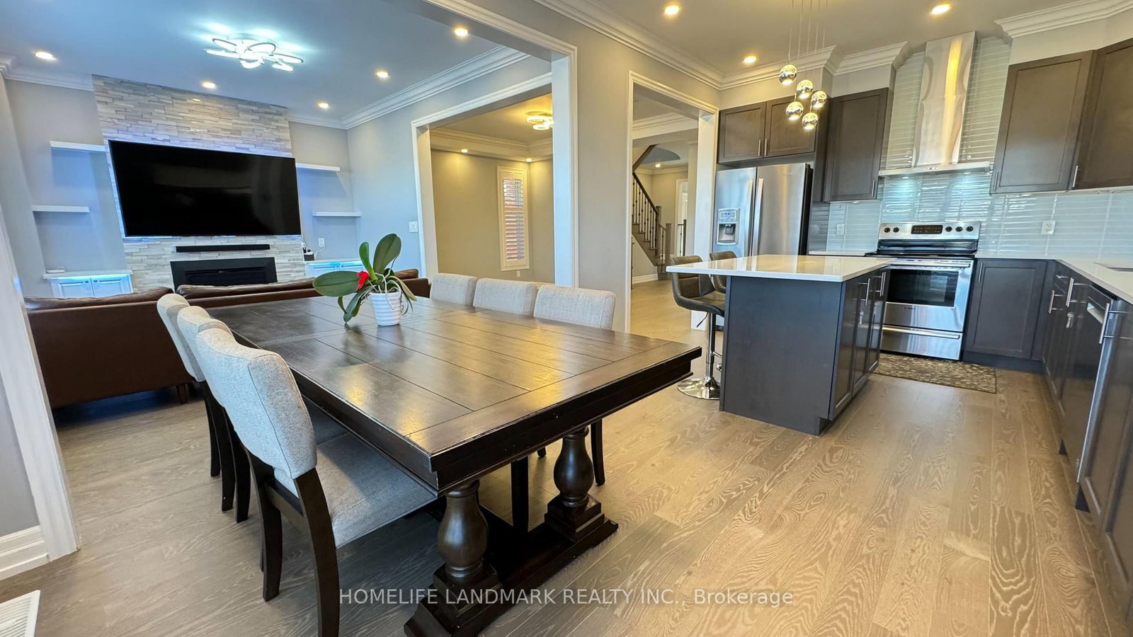
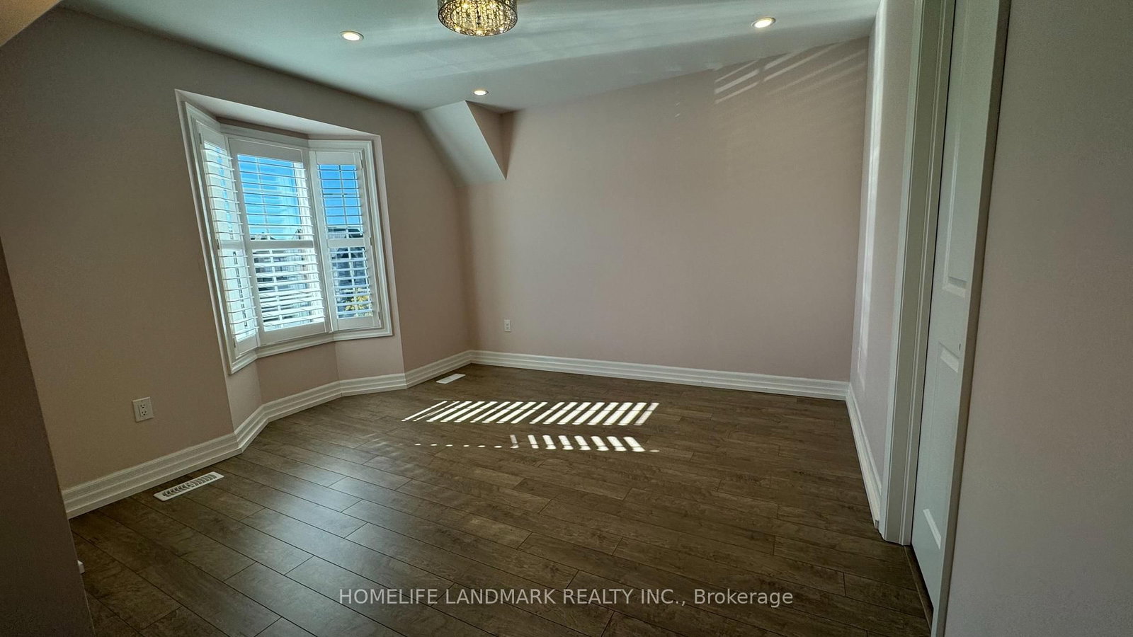
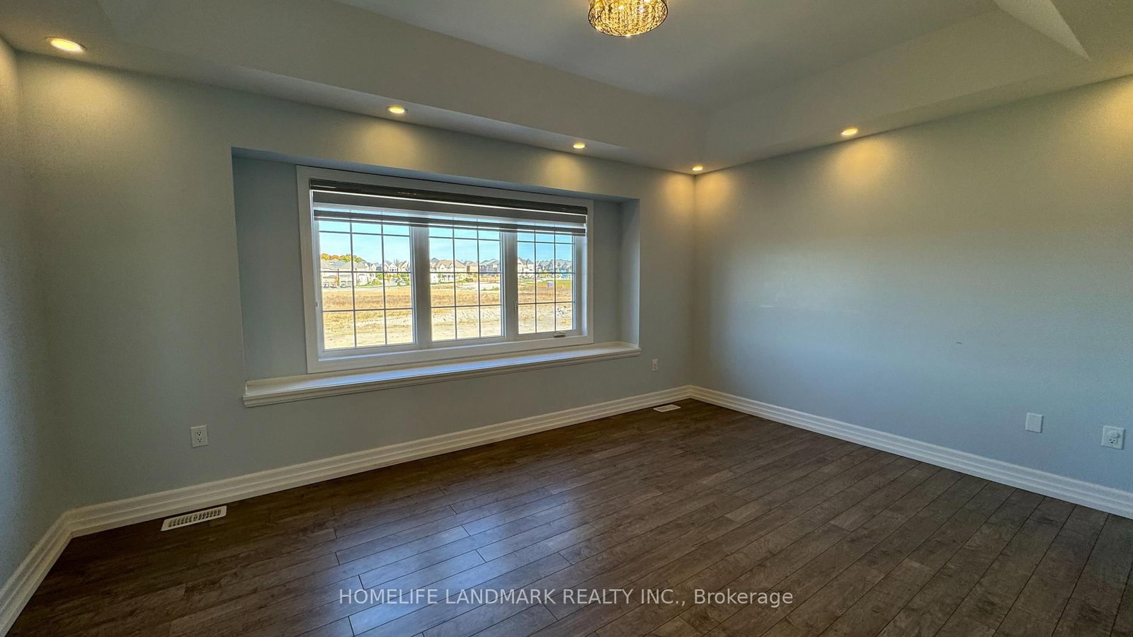

Family (3.34 × 4.23)
hardwood floor · Pot Lights · Electric Fireplace
Level: Main

Rural Whitby, Whitby, Ontario L1P 0E1
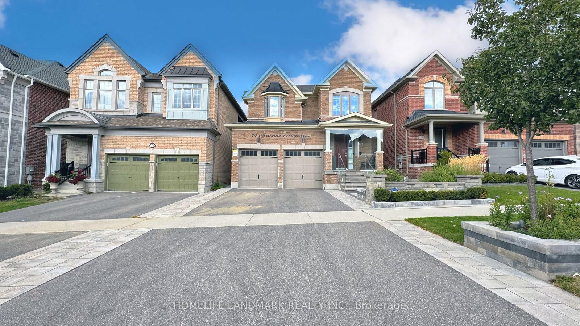
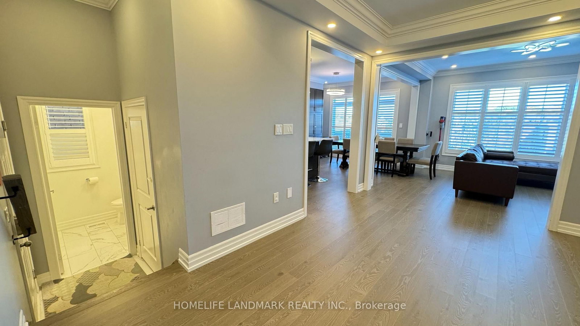
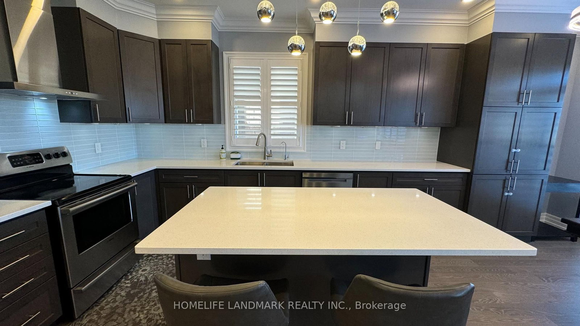
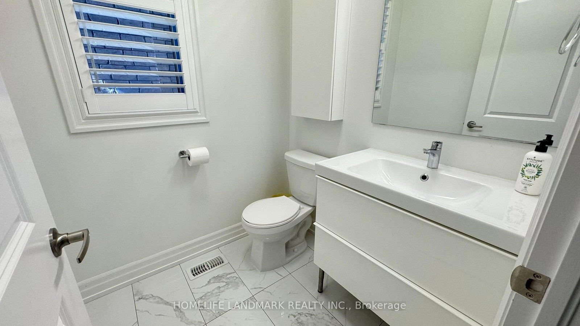
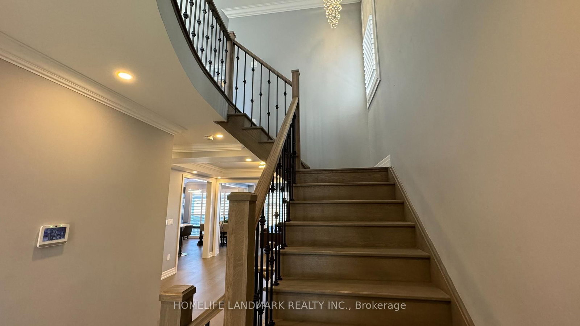
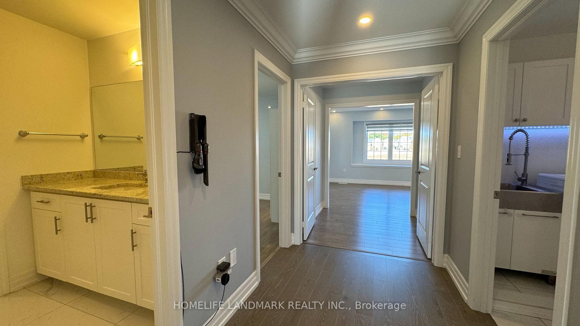
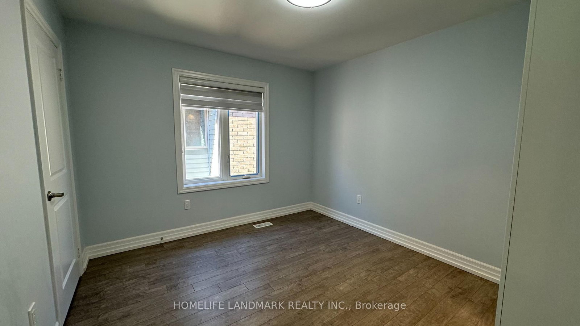
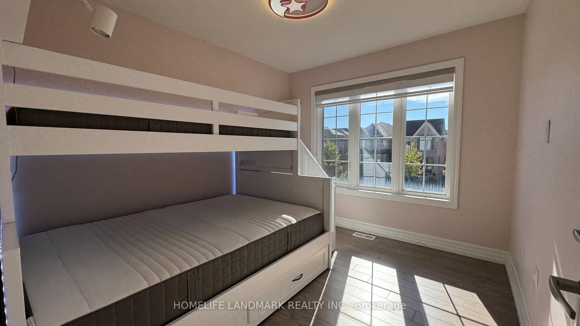
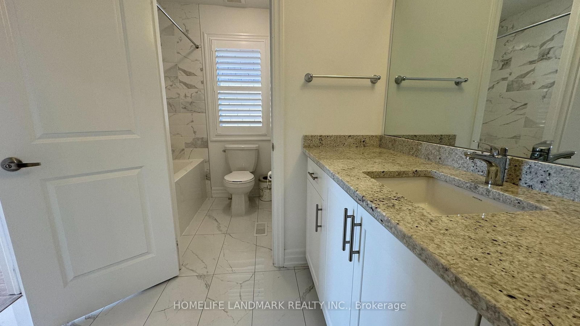
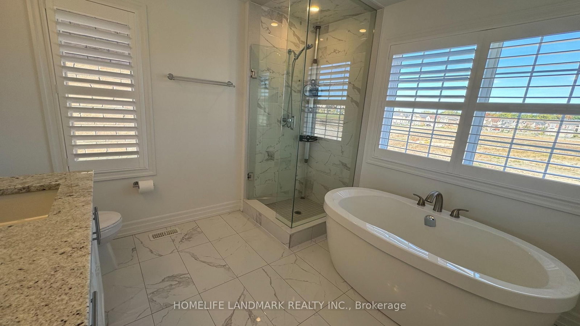
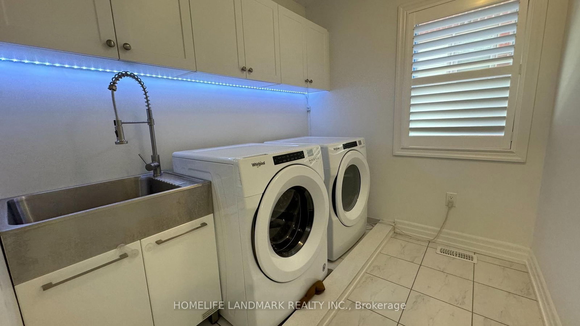
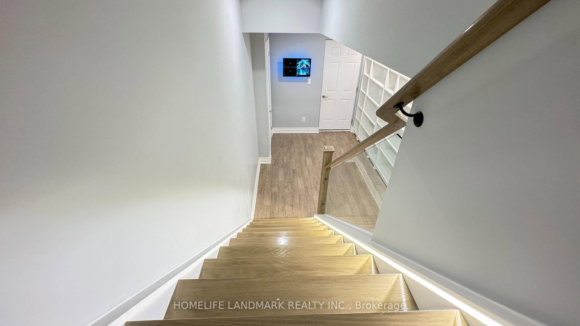
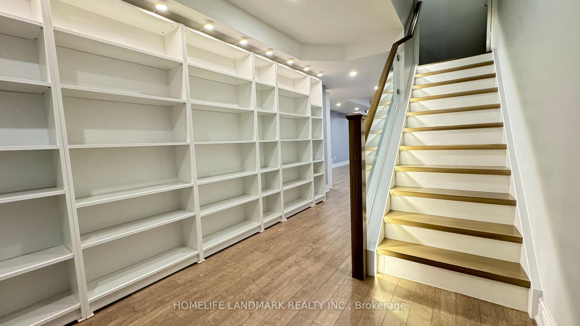
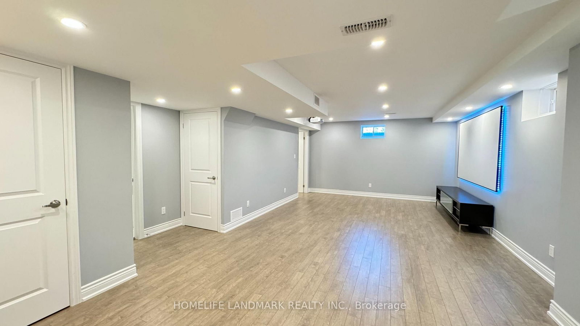
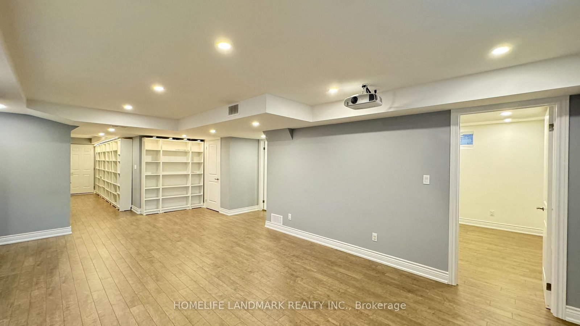
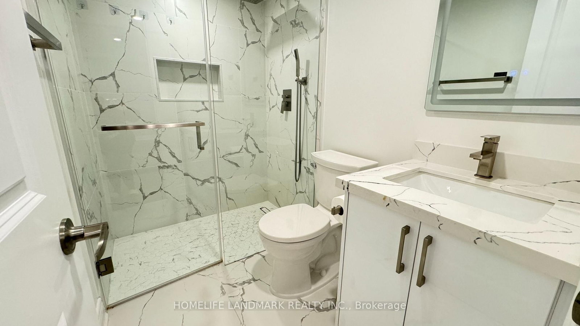
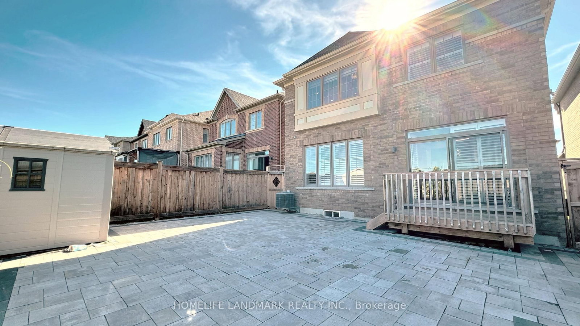
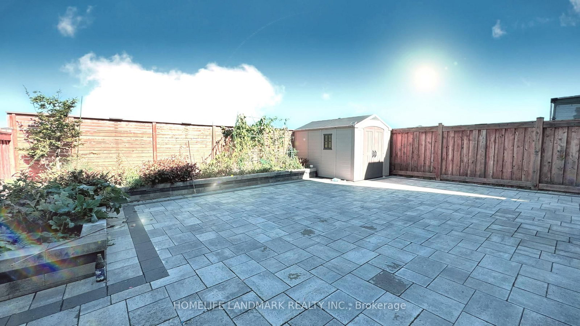
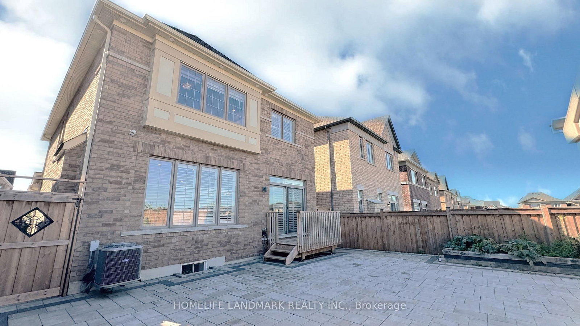
This charming 4+1 beds and 4 baths home, offering the perfect blend of comfort, style, and convenience. As you enter, you are greeted with an inviting bright foyer. The thoroughly open concept Main Floor with 9" smooth ceiling, pot light throughout the whole house and a gas fireplace creates a welcoming ambiance. The heart of this home is undoubtedly the chef's inspired Eat-In modern kitchen, equipped with S/S appliances, a center island, and breakfast area with a view of the backyard. Step outside to the deck for a seamless fully interlocked backyard which is ideal for outdoor BBQ gatherings with loved ones. The primary bedroom features a walk-in closet that provides ample storage space with 4 pieces ensuite. The bright and airy bedrooms, each with large windows and closets, provide plenty of natural light. Beauty of hardwood floors throughout the house. Convenience is key with a laundry room located on the second floor. Finished basement with pot lights. Close to all Amenities, Schools, Parks, Heber Conservation W A Fantastic Trail System and Cullen Central Park.
Listing activity for 74 Christine Elliott Ave, Whitby, Ontario
| Date Start | Date End | List Price | Price | Event | Listing ID |
|---|---|---|---|---|---|
| N/A | N/A | $4,100 | N/A | For Lease | E13698130 |
hardwood floor · Pot Lights · Electric Fireplace
Level: Main
hardwood floor · Pot Lights · Open Concept
Level: Main
hardwood floor · Quartz Counter · Stainless Steel Appl
Level: Main
hardwood floor · Pot Lights · O/Looks Backyard
Level: Main
hardwood floor · W/I Closet · 4 Pc Ensuite
Level: 2nd
hardwood floor · Closet · Window
Level: 2nd
hardwood floor · Closet · Window
Level: 2nd
hardwood floor · Closet · Window
Level: 2nd
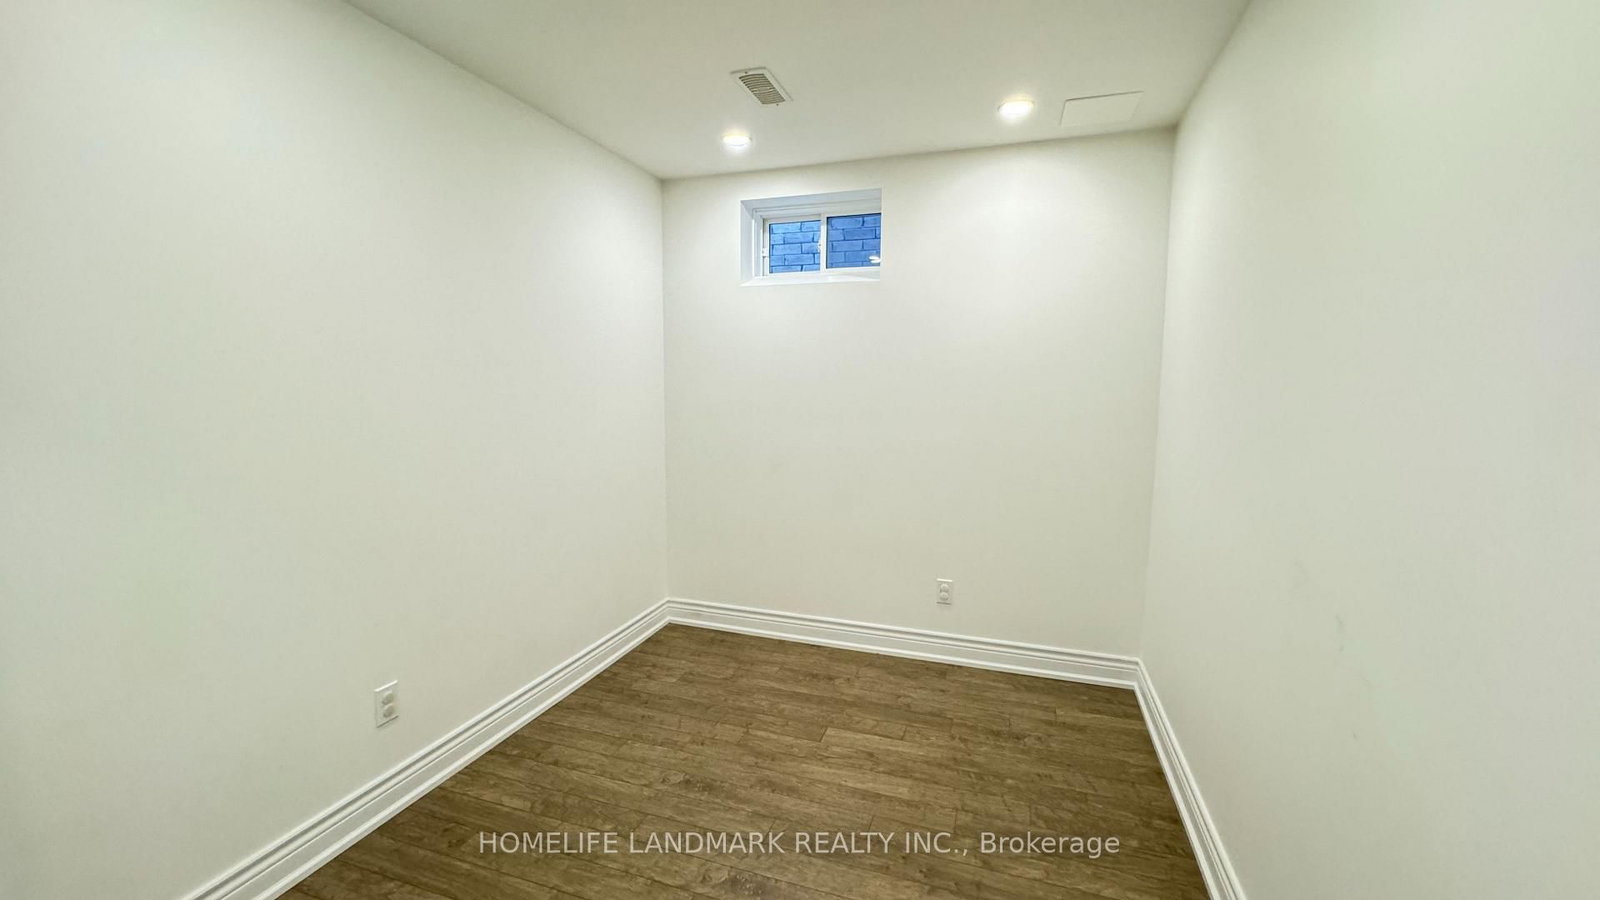
Laminate · Pot Lights
Level: Bsmt
Laminate · Window
Level: Bsmt
Mortgage tools apply to sale listings.
Expand Neighbourhood demographics to load Statistics Canada census charts.
$4,100/mo
$4,100/mo
CAD
Estimate unavailable
Connect directly with Majid lodhi.
The trademarks MLS®, Multiple Listing Service® and the associated logos are owned by CREA and identify the quality of services provided by real estate professionals who are members of CREA.