







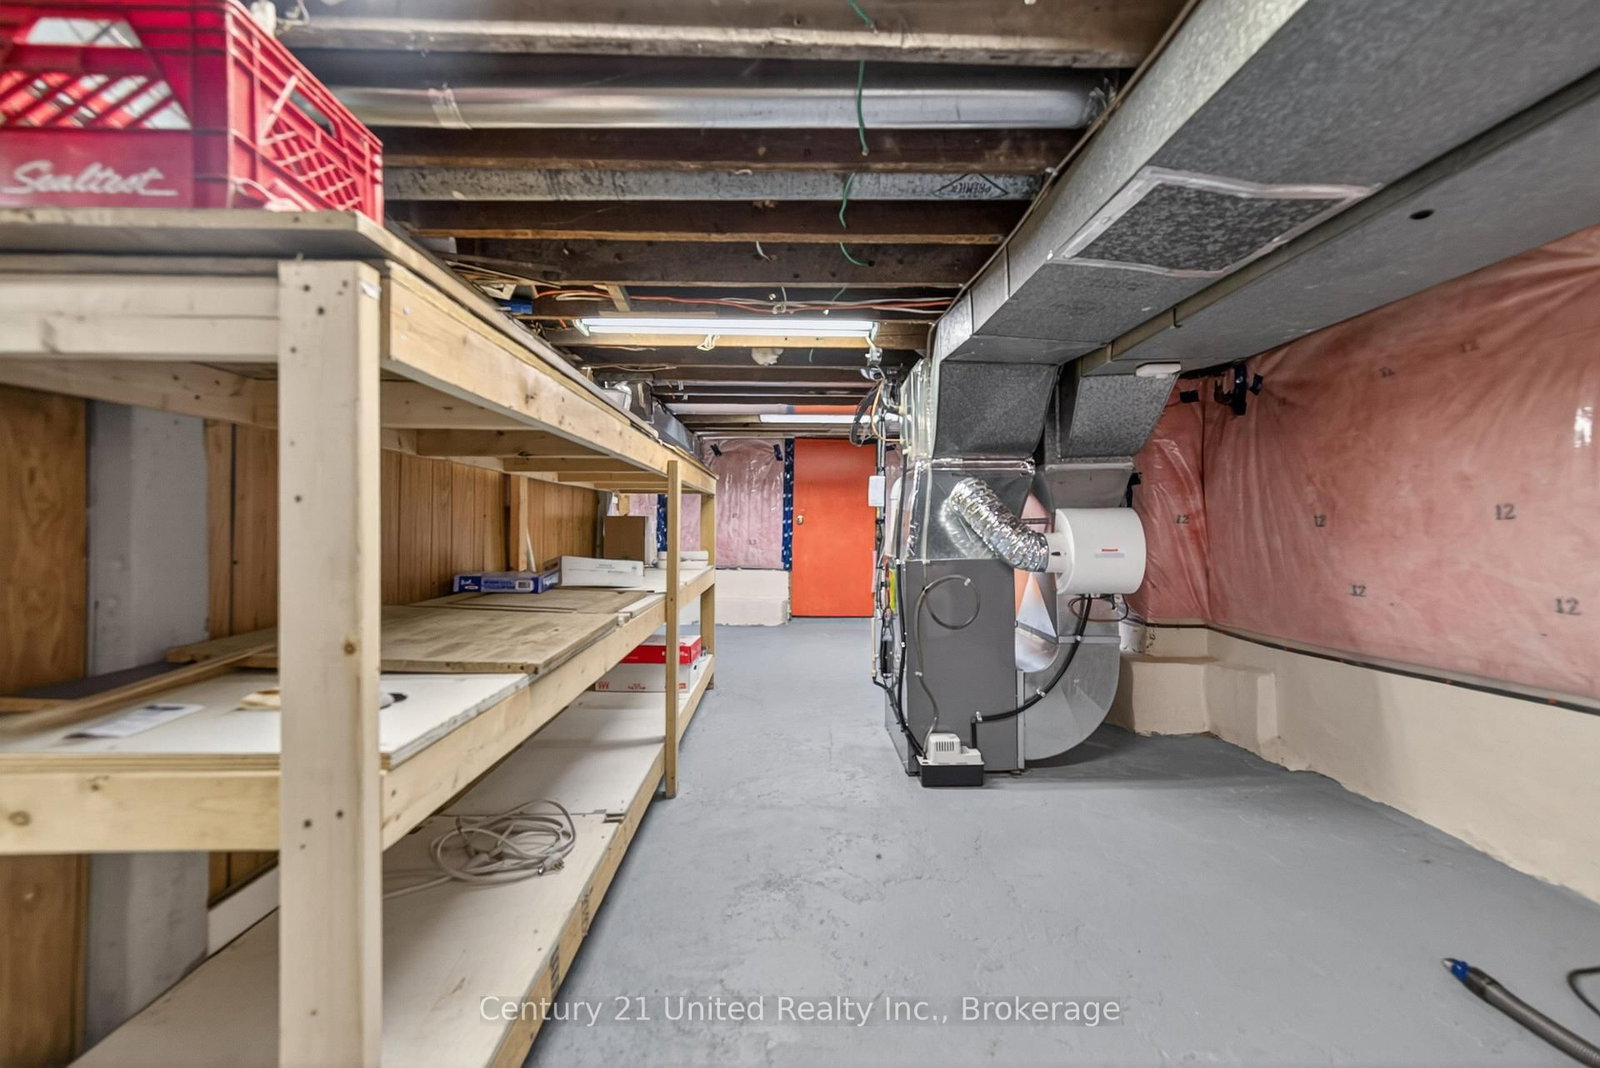
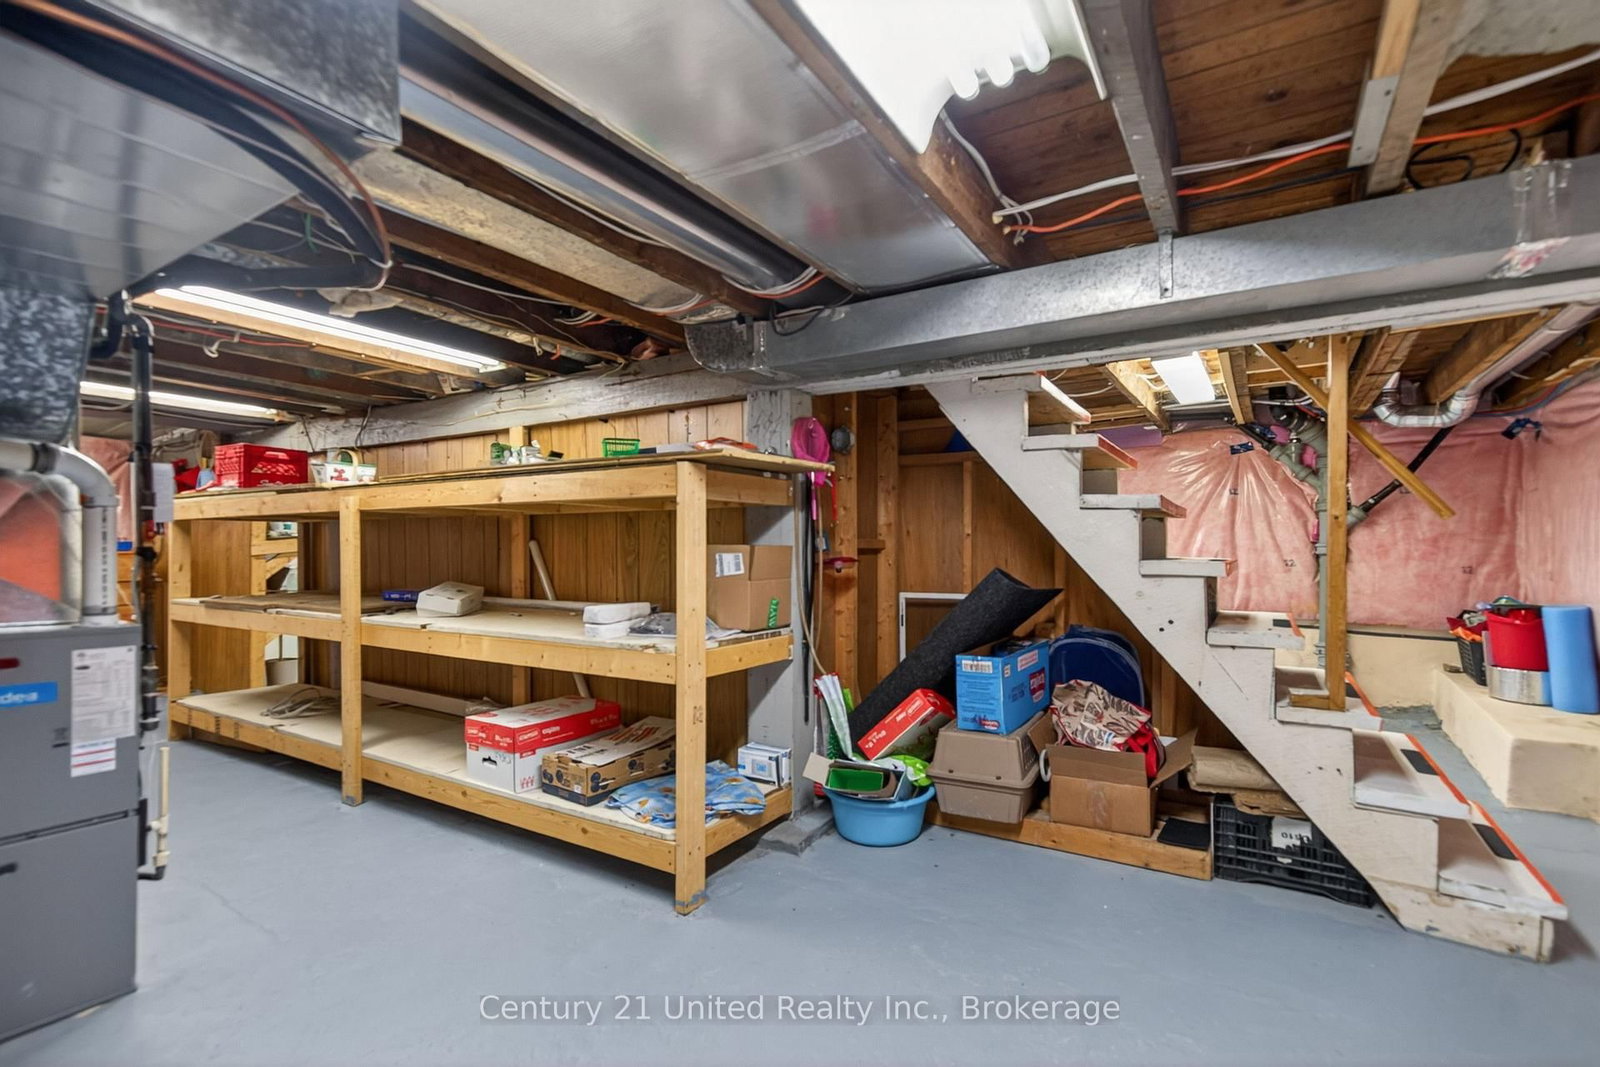



Utility (8.57 × 6.17)
Level: Bsmt

Downtown Whitby, Whitby, Ontario L1N 4R8
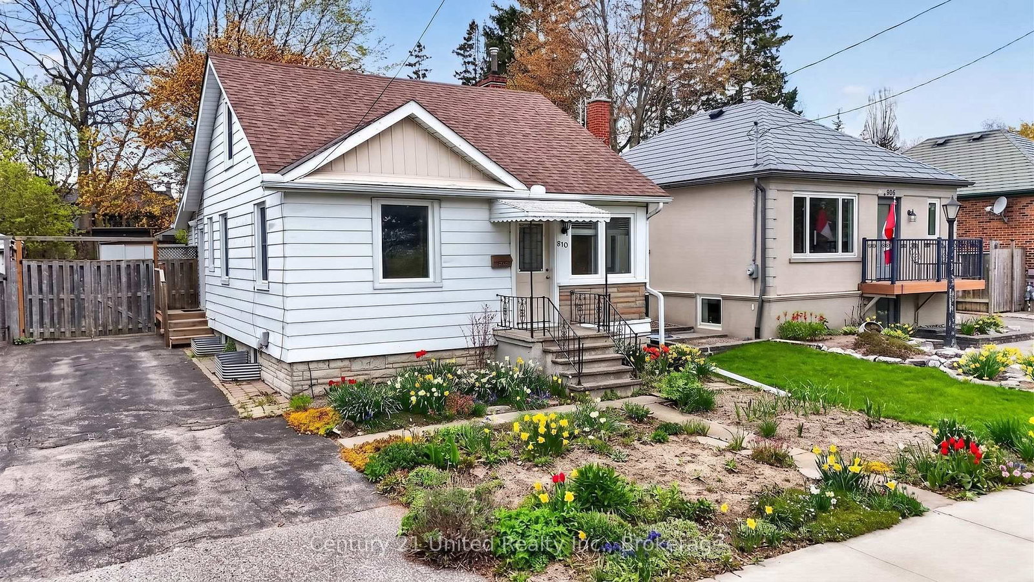
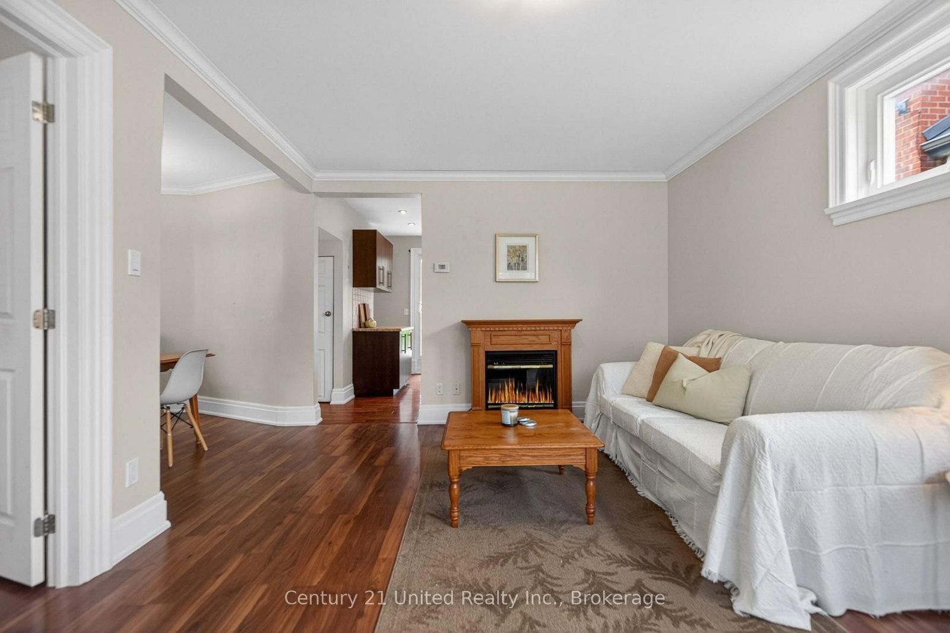
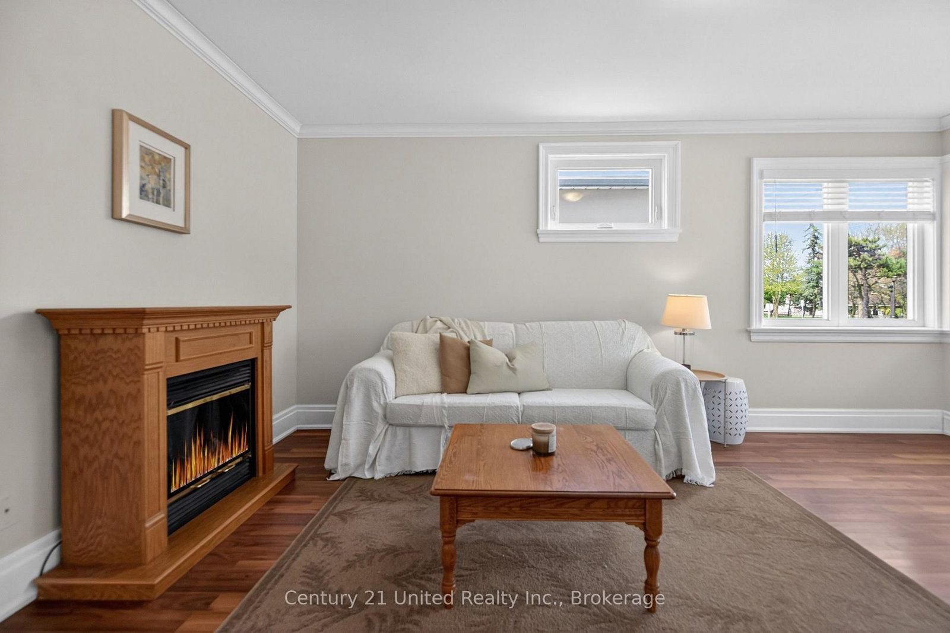
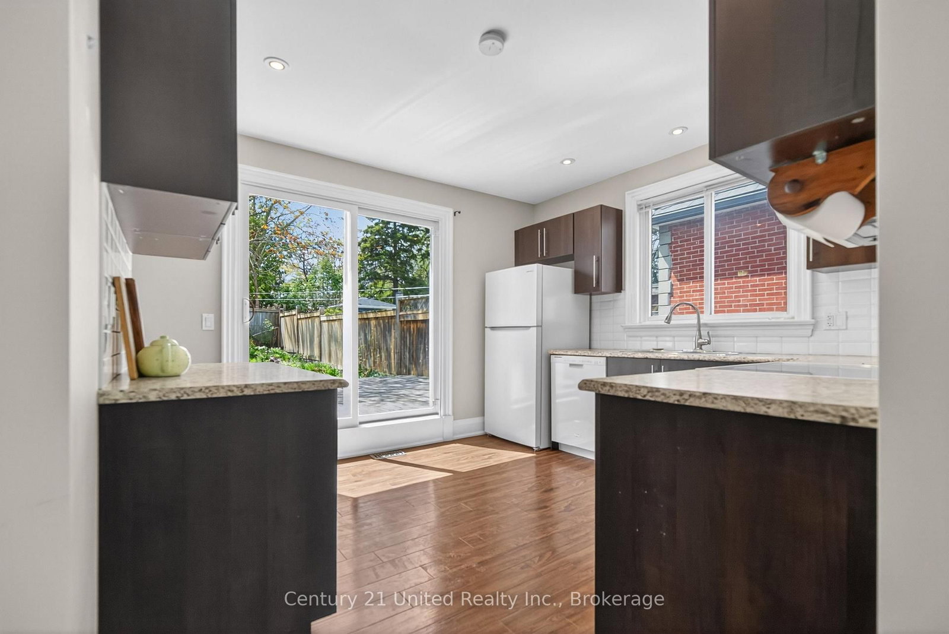
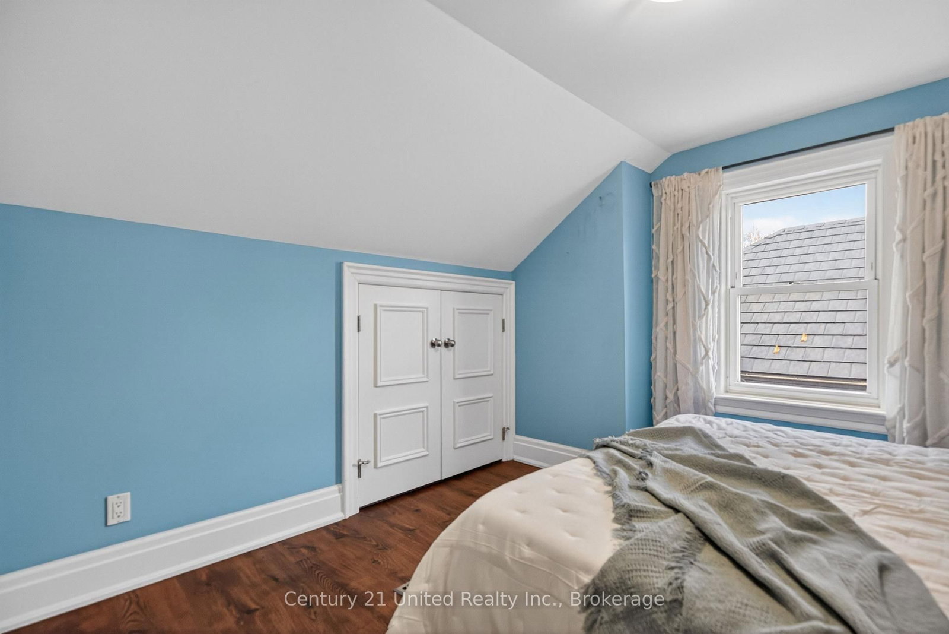
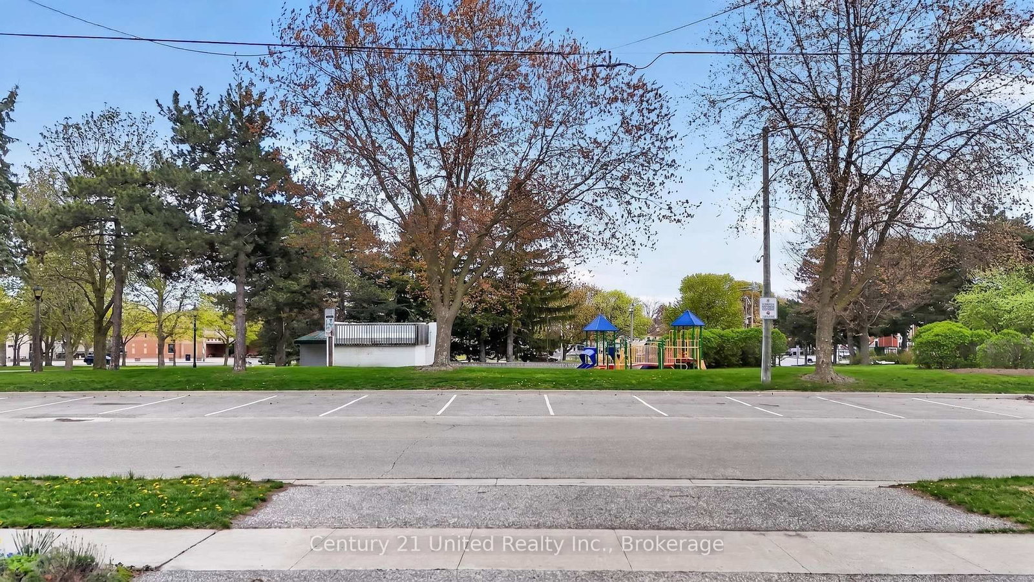
Updated 3 bedroom, 1 bathroom home in a prime location, directly across from Rotary Centennial Park. This move-in ready property is a fantastic opportunity for first-time buyers or downsizers seeking the convenience of one-level living, with primary bedroom, bathroom, and laundry all located on the main floor. Recent updates include a new furnace (2024), roof (2024), hot water tank (2022), 100-amp electrical service, windows (2014), and A/C (2013). Brand new patio doors (2026) lead to a spacious back deck overlooking the fully fenced backyard, complete with beautiful gardens, the perfect setting for relaxing or entertaining. Inside, the bright and functional layout features a modern kitchen, and clean, well-maintained interior. Upstairs offers two additional bedrooms, ideal for family, guests, or a home office. The clean basement provides excellent storage space. Conveniently located with easy access to Highway 401 and a 5-minute drive to the GO Station. Pre-list home inspection available.
Listing activity for 810 Byron St, Whitby, Ontario
| Date Start | Date End | List Price | Price | Event | Listing ID |
|---|---|---|---|---|---|
| N/A | N/A | $639,900 | N/A | For Sale | E13638502 |
Level: Bsmt
Level: 2nd
Level: Main
Level: Main
Level: Main
Level: Main
Level: 2nd
Level: Main
Level: Main
Monthly Payment
$2,934
Total monthly payment
$3,366
Break-even down payment
100%
Expand Neighbourhood demographics to load Statistics Canada census charts.
$639,900
$639,900
CAD
Estimate unavailable
Connect directly with Majid lodhi.
The trademarks MLS®, Multiple Listing Service® and the associated logos are owned by CREA and identify the quality of services provided by real estate professionals who are members of CREA.