


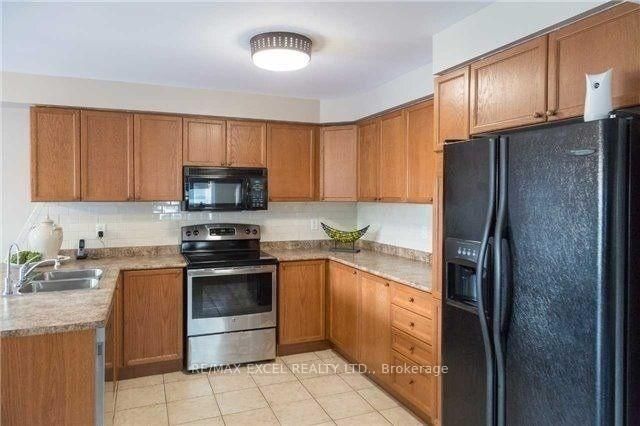
Kitchen (3.05 × 3.4)
Backsplash · Breakfast Bar · Stainless Steel Appl
Level: Ground

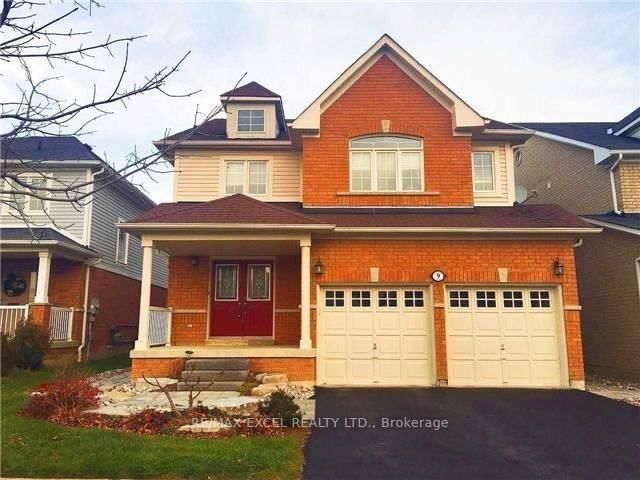
Williamsburg, Whitby, Ontario L1P 1W8
Client RemarksA Home In The Right Neighborhood In Whitby. This Home Is Beautiful, Captivating And Has 4 Large Bedrms. Move-In Ready And Has An Open Flr Plan. NiceLandscaped Throughout. Large Deck That Leads To A Stunning Backyard With A Pergola In The Centre. Great For Entertaining. Steps Away From Rocket Ship Park, Enjoy Playing Basketball, Football & Amazing Slides. Minuets To Hwy 412,Plaza Pictures Are Previously Taken
Listing activity for 9 Baycliffe Dr, Whitby, Ontario
| Date Start | Date End | List Price | Price | Event | Listing ID |
|---|---|---|---|---|---|
| N/A | N/A | $3,450 | N/A | Pc | E13703536 |
Backsplash · Breakfast Bar · Stainless Steel Appl
Level: Ground
hardwood floor · Large Window
Level: Ground
hardwood floor · Gas Fireplace
Level: Ground
Ceramic Floor · W/O To Deck
Level: Ground
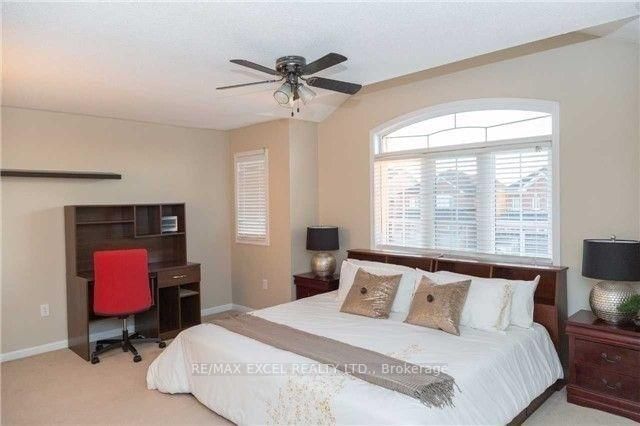
5 Pc Ensuite · Ceiling Fan · W/I Closet
Level: 2nd
Broadloom · Ceiling Fan · Closet Organizers
Level: 2nd
Broadloom · Ceiling Fan · Closet Organizers
Level: 2nd
Broadloom · Ceiling Fan · Closet Organizers
Level: 2nd
Mortgage tools apply to sale listings.
Expand Neighbourhood demographics to load Statistics Canada census charts.
$3,450/mo
$3,450/mo
CAD
Estimate unavailable
Connect directly with Majid lodhi.
The trademarks MLS®, Multiple Listing Service® and the associated logos are owned by CREA and identify the quality of services provided by real estate professionals who are members of CREA.