








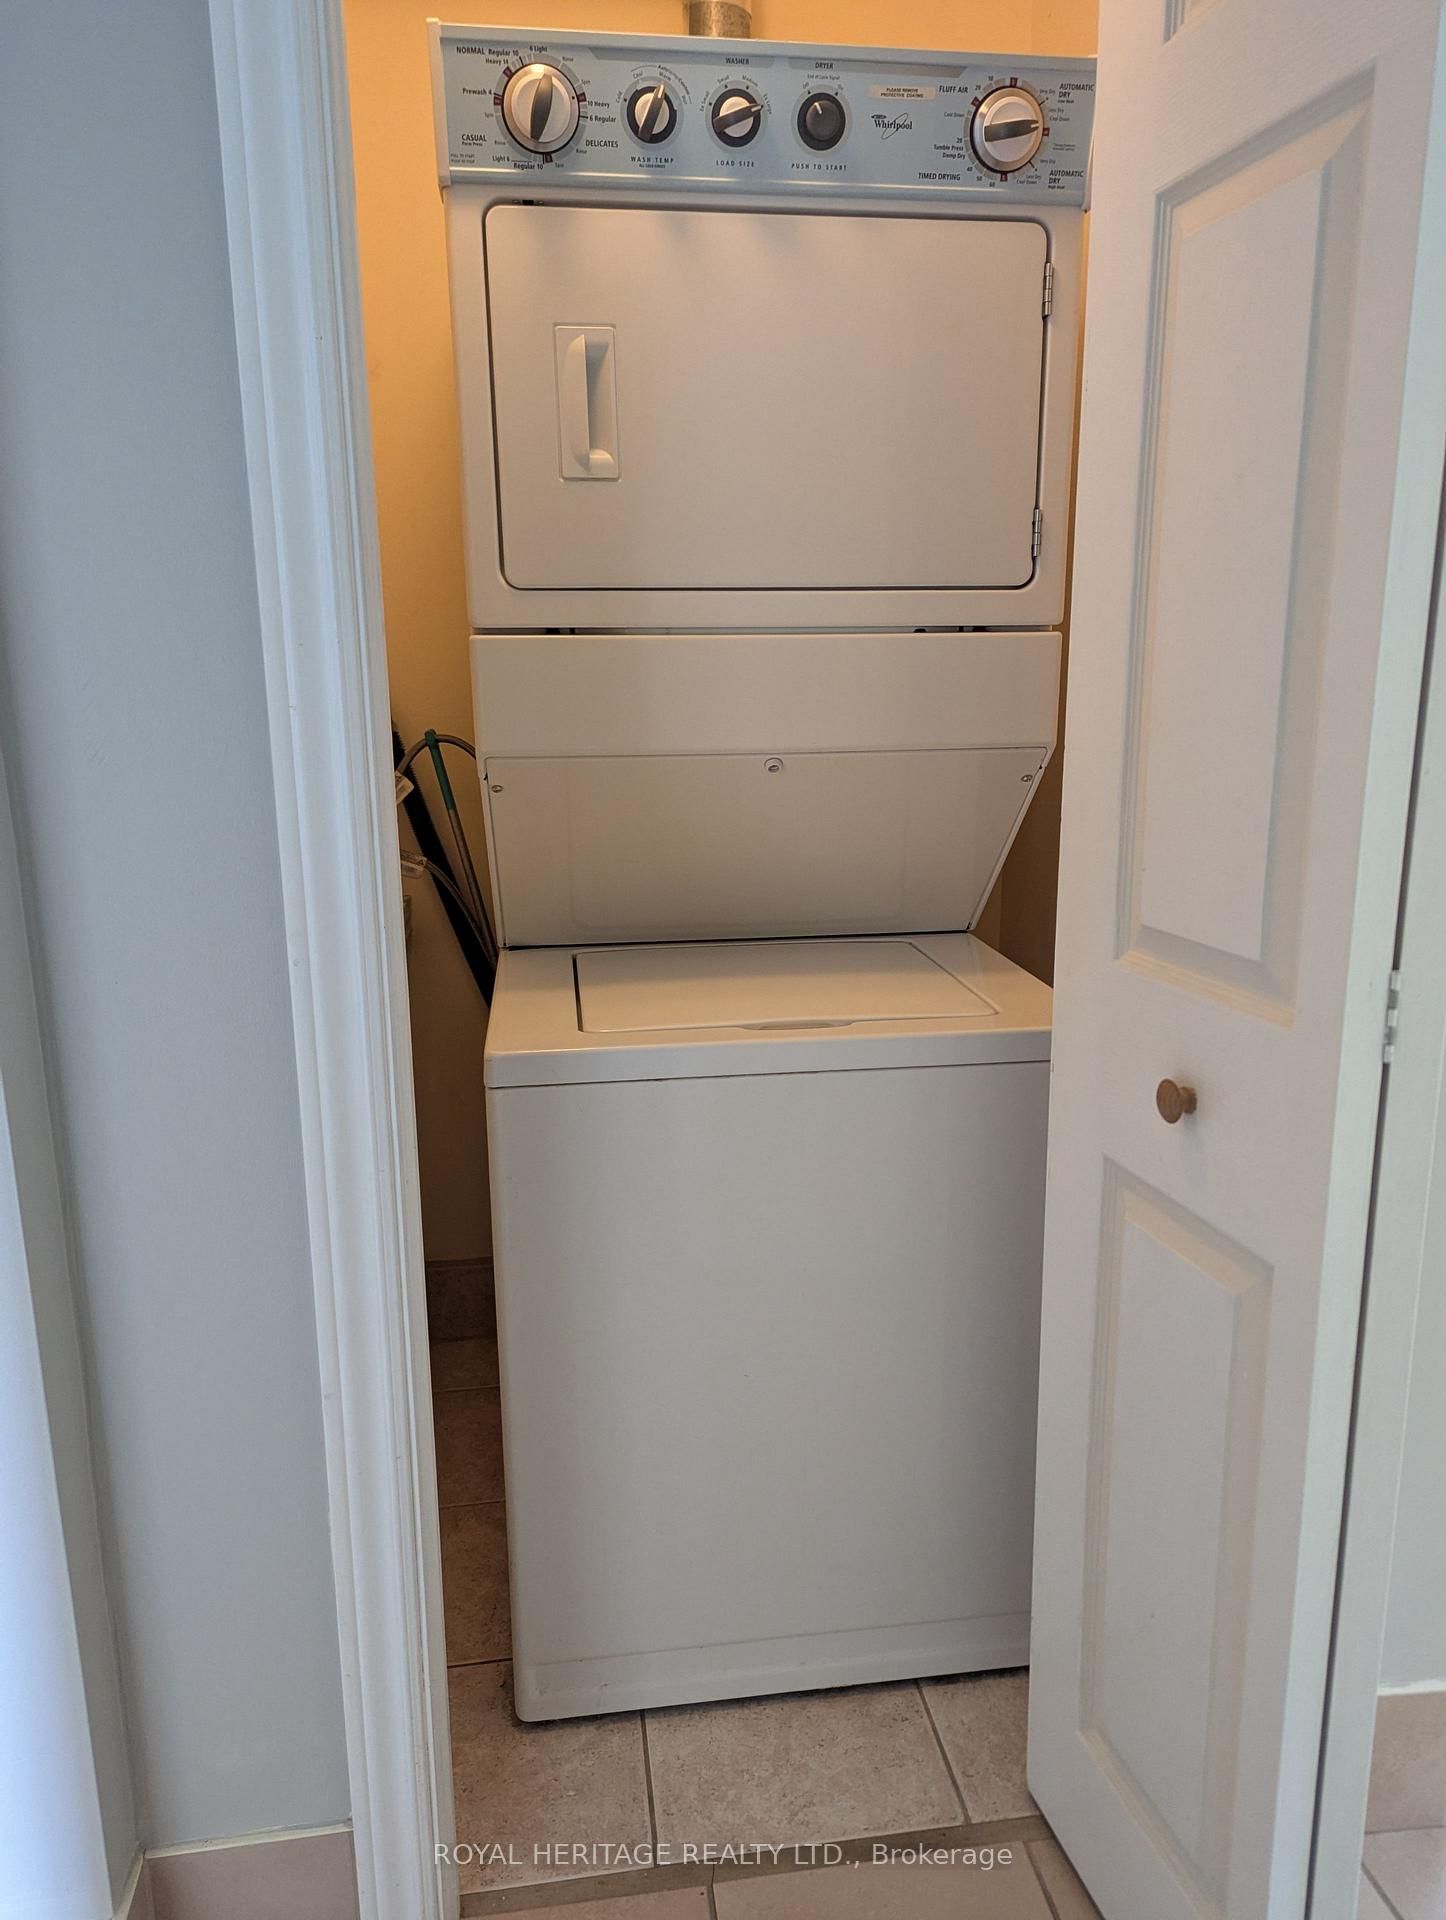

Foyer (1.664 × 2.905)
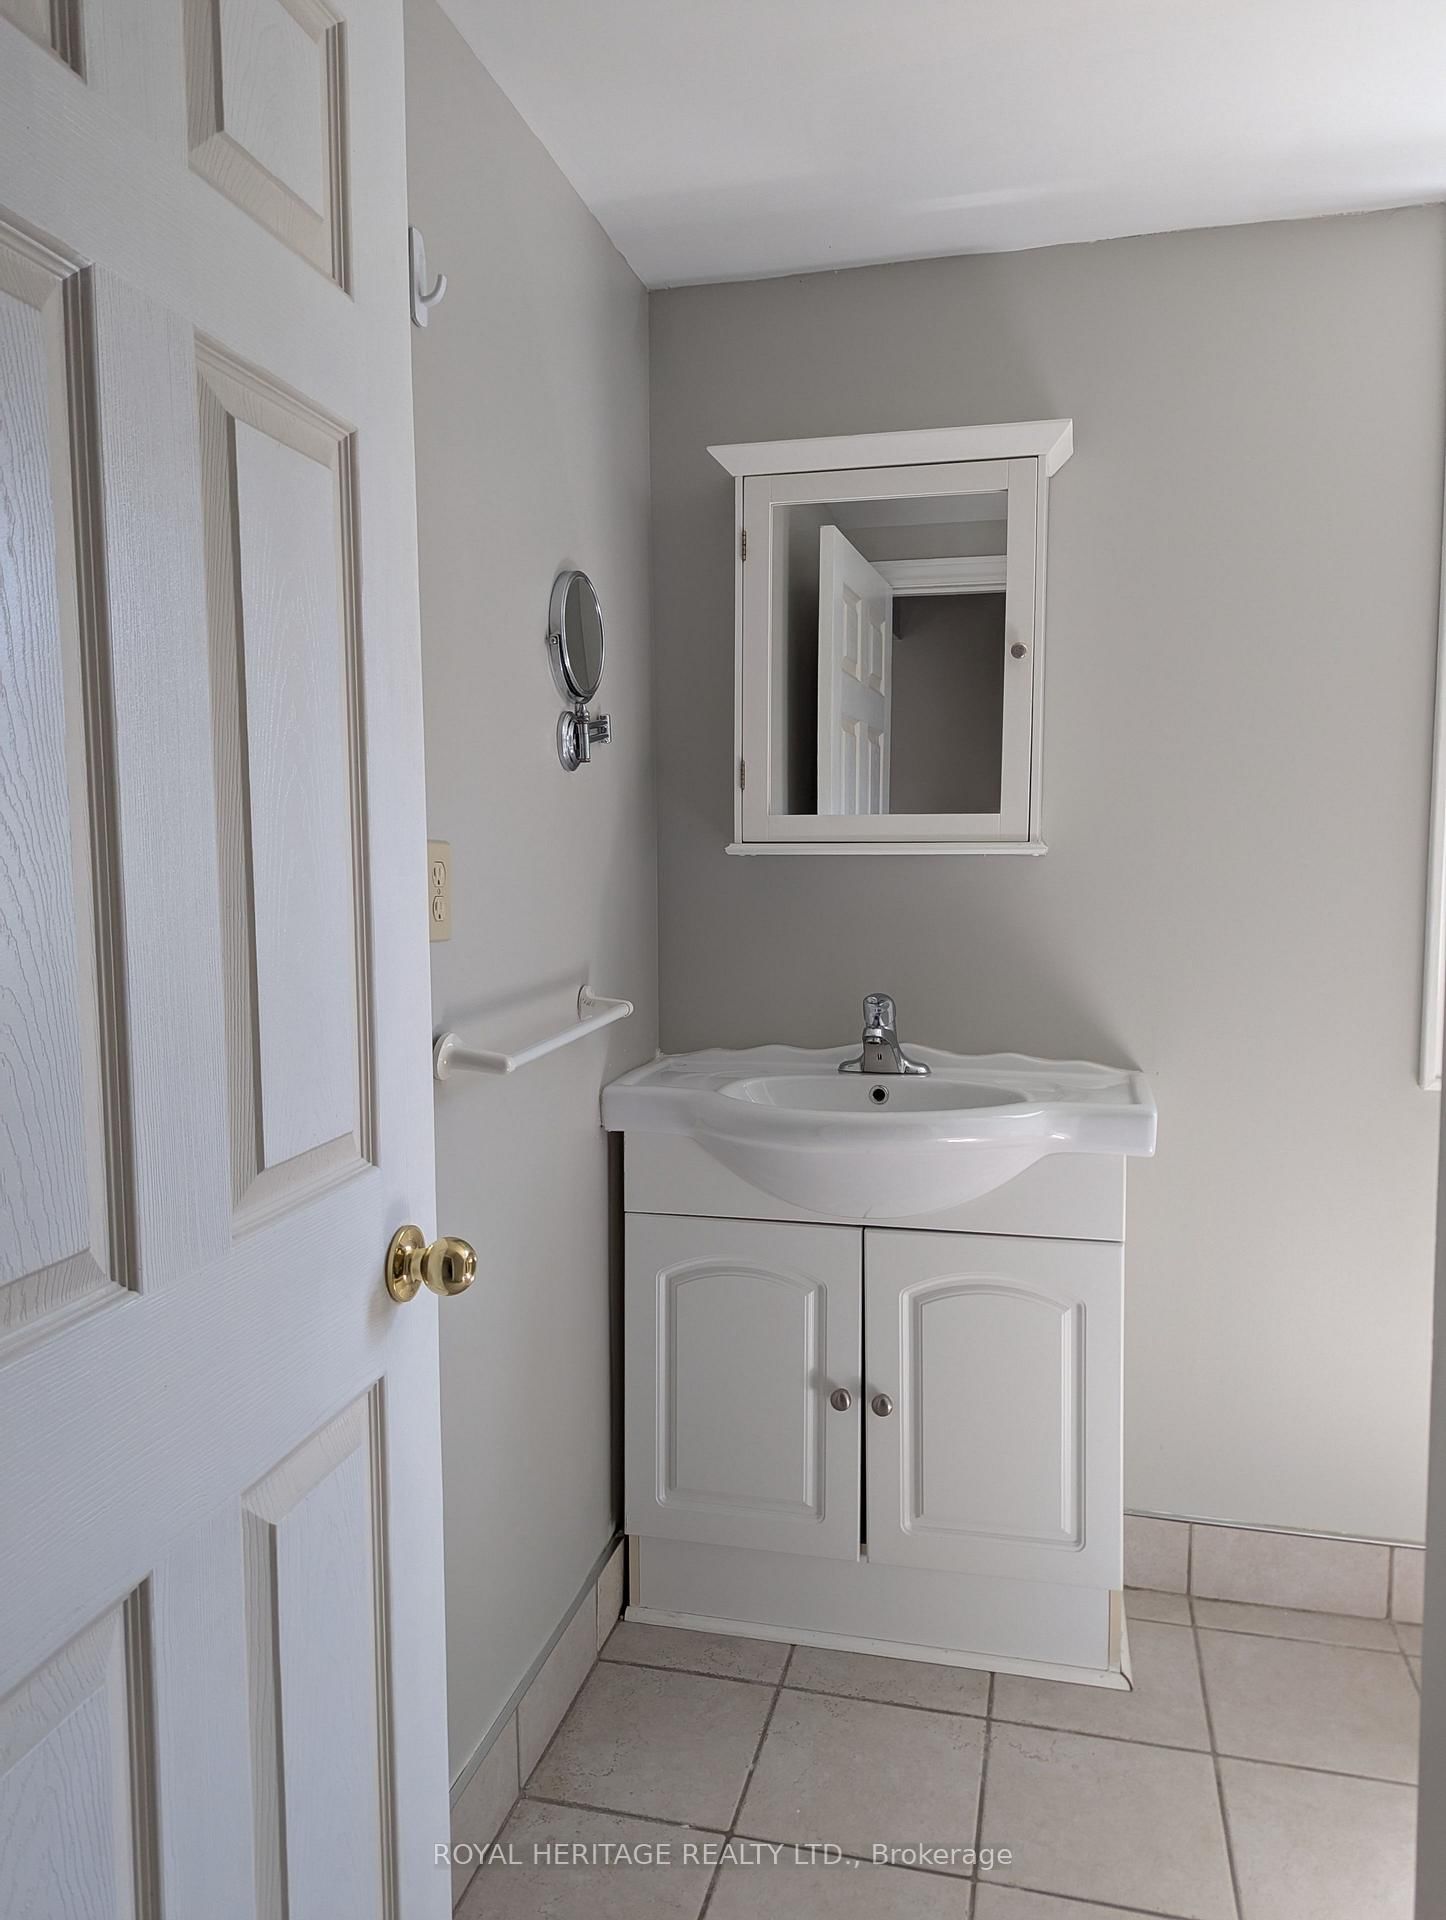
Ceramic Floor · Closet
Level: Ground

Downtown Whitby, Whitby, Ontario L1N 2K1
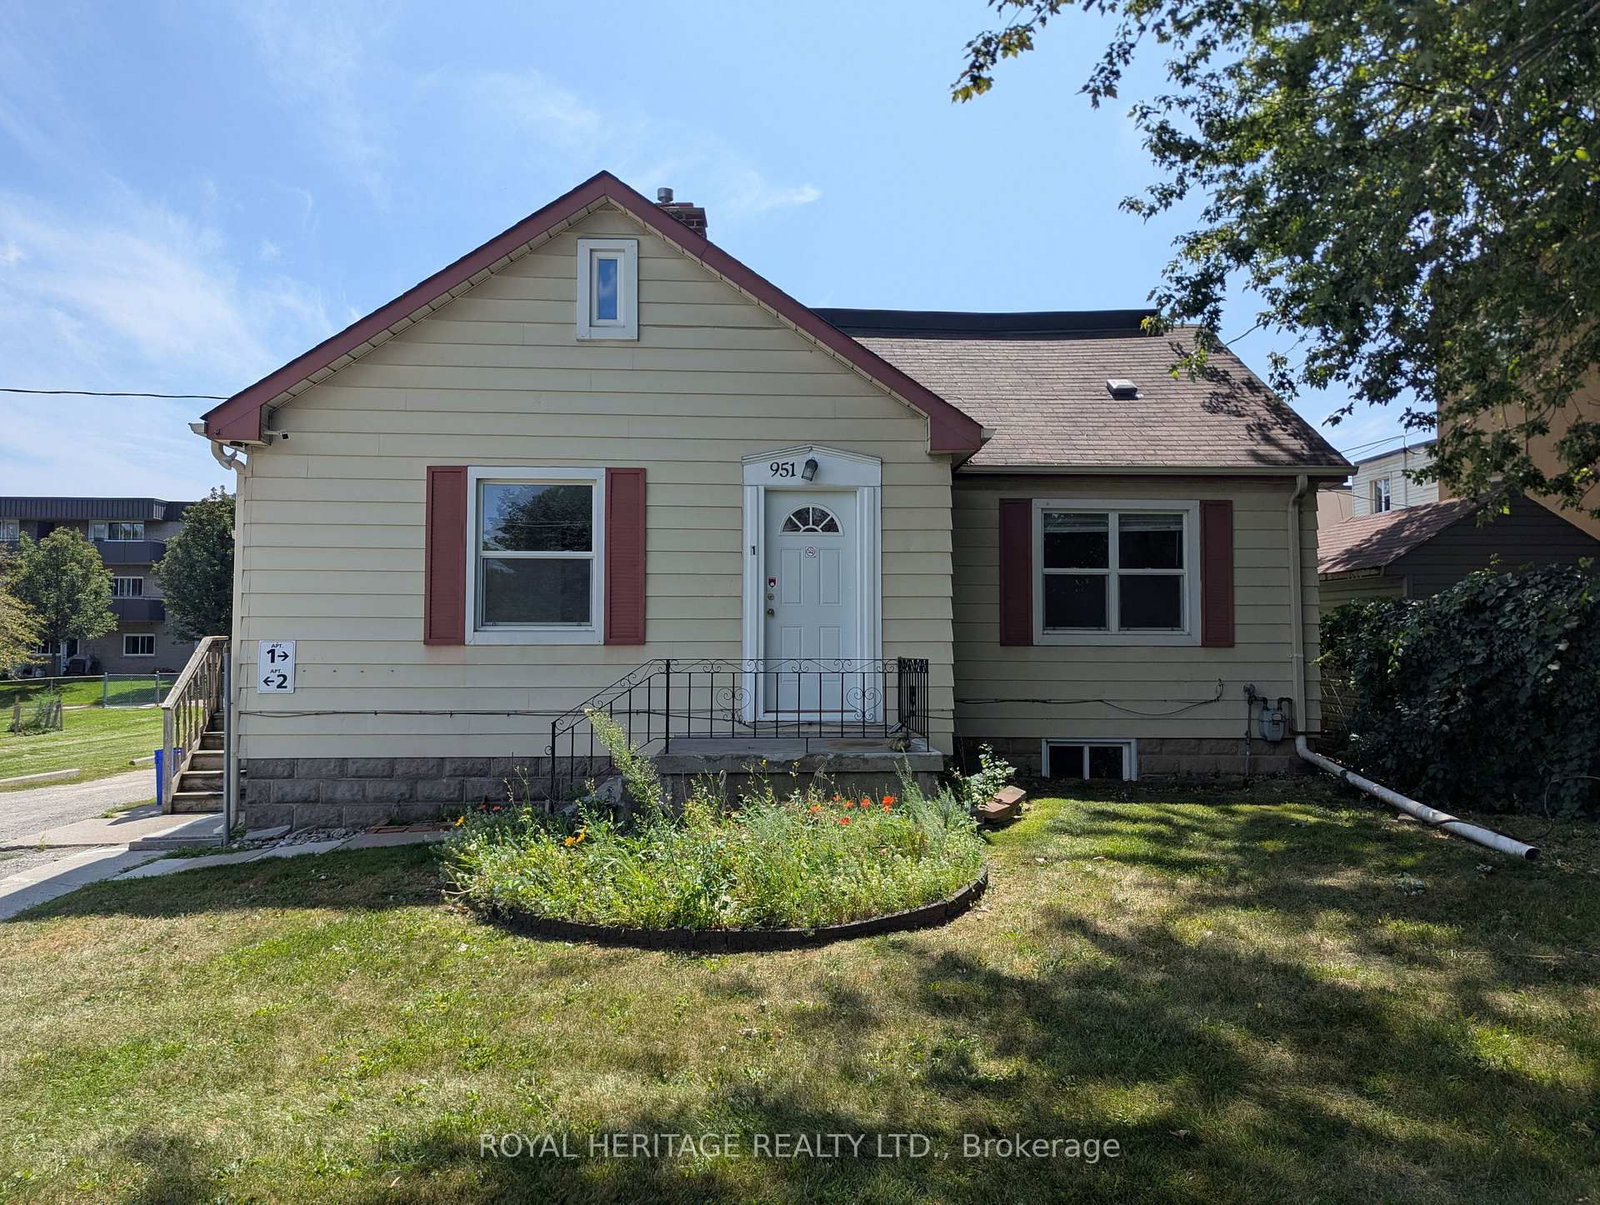
Spacious 3 bedroom main and second floor unit offering over 1,500 sq ft of living space in a convenient Whitby location. This bright and welcoming home features a generous kitchen with new stove and plenty of space for everyday living. The primary bedroom is conveniently located on the main floor, with two additional bedrooms on the second level. Heat and water are included in the rent, along with snow removal and lawn maintenance, making for easy, low-maintenance living. Situated on a large lot with multiple parks within walking distance, public transit just steps away, and schools nearby. Conveniently located close to shopping, restaurants, everyday amenities, and with easy access to major routes. A great opportunity to enjoy the space and comfort of a detached home in a well-established Whitby neighbourhood.
Listing activity for 1-951 Dundas St, Whitby, Ontario
| Date Start | Date End | List Price | Price | Event | Listing ID |
|---|---|---|---|---|---|
| N/A | N/A | $2,495 | N/A | For Lease | E13701340 |
Ceramic Floor · Closet
Level: Ground
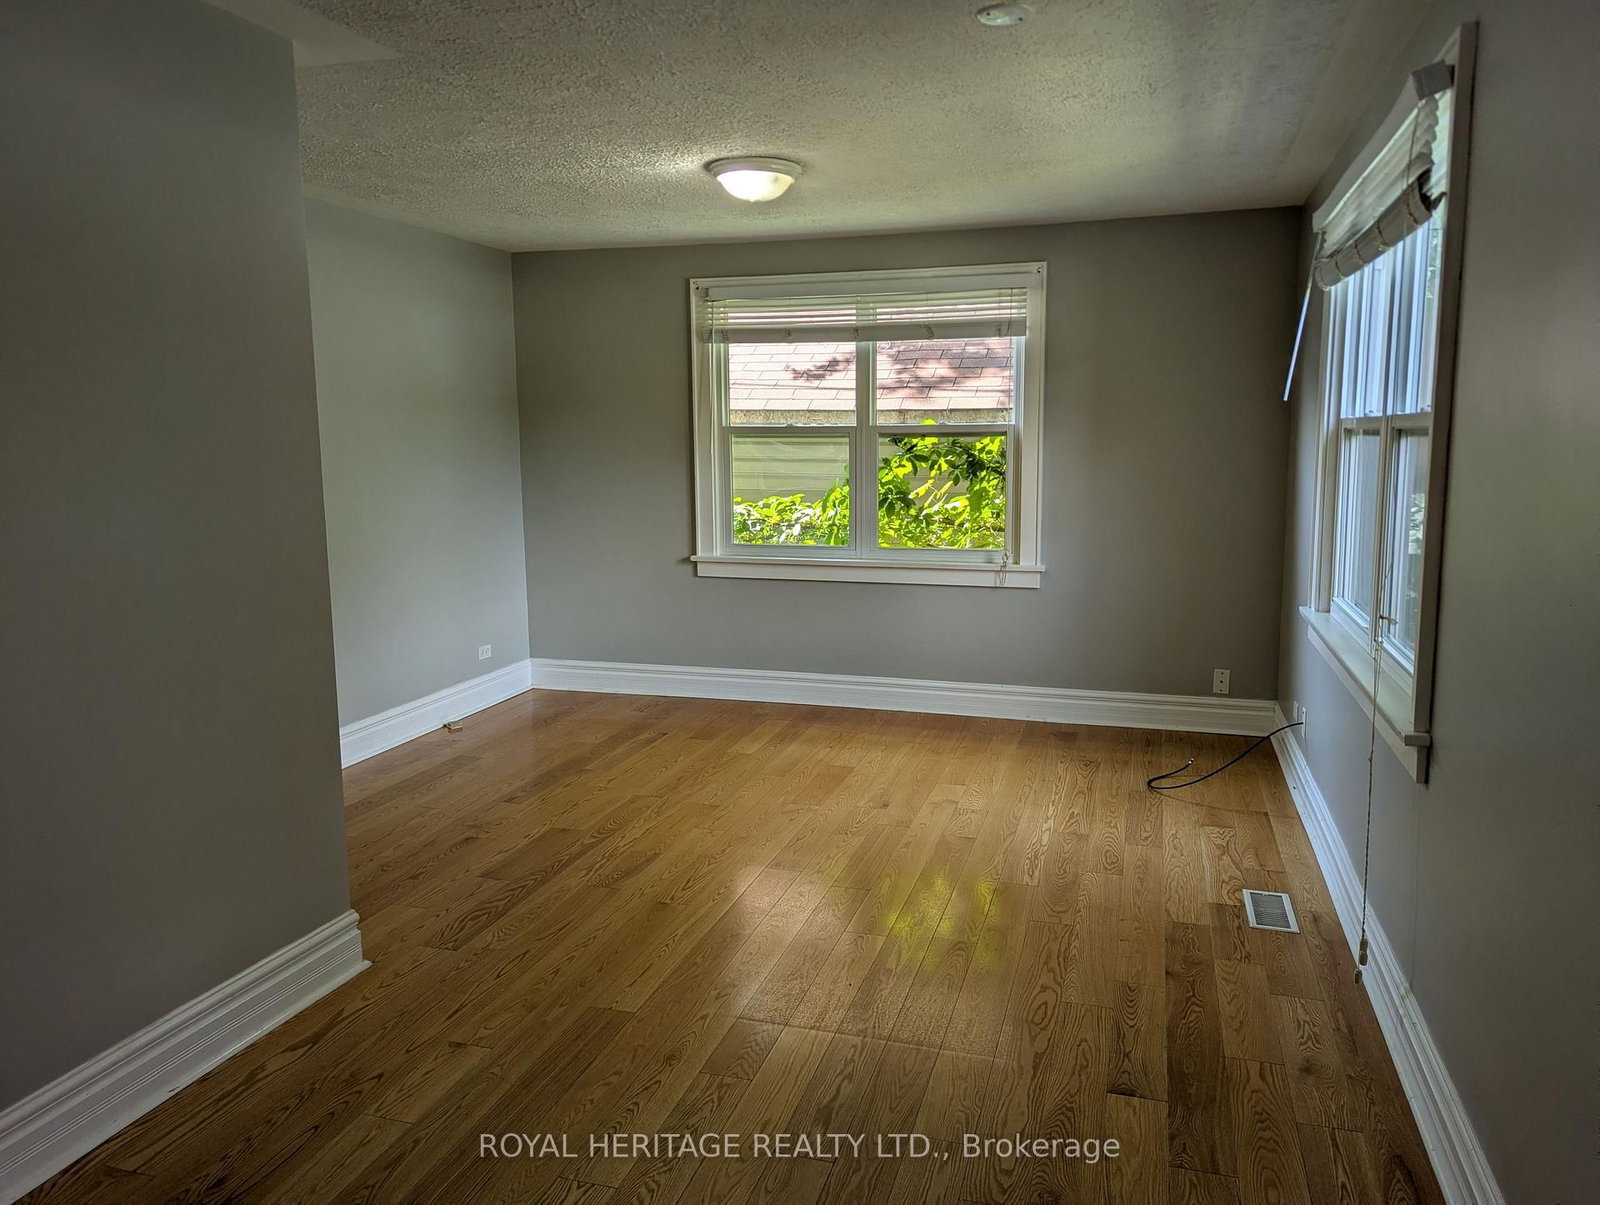
Large Window · hardwood floor
Level: Ground
Large Window · hardwood floor
Level: Ground
Ceramic Floor · Double Sink · Eat-In Kitchen
Level: Ground
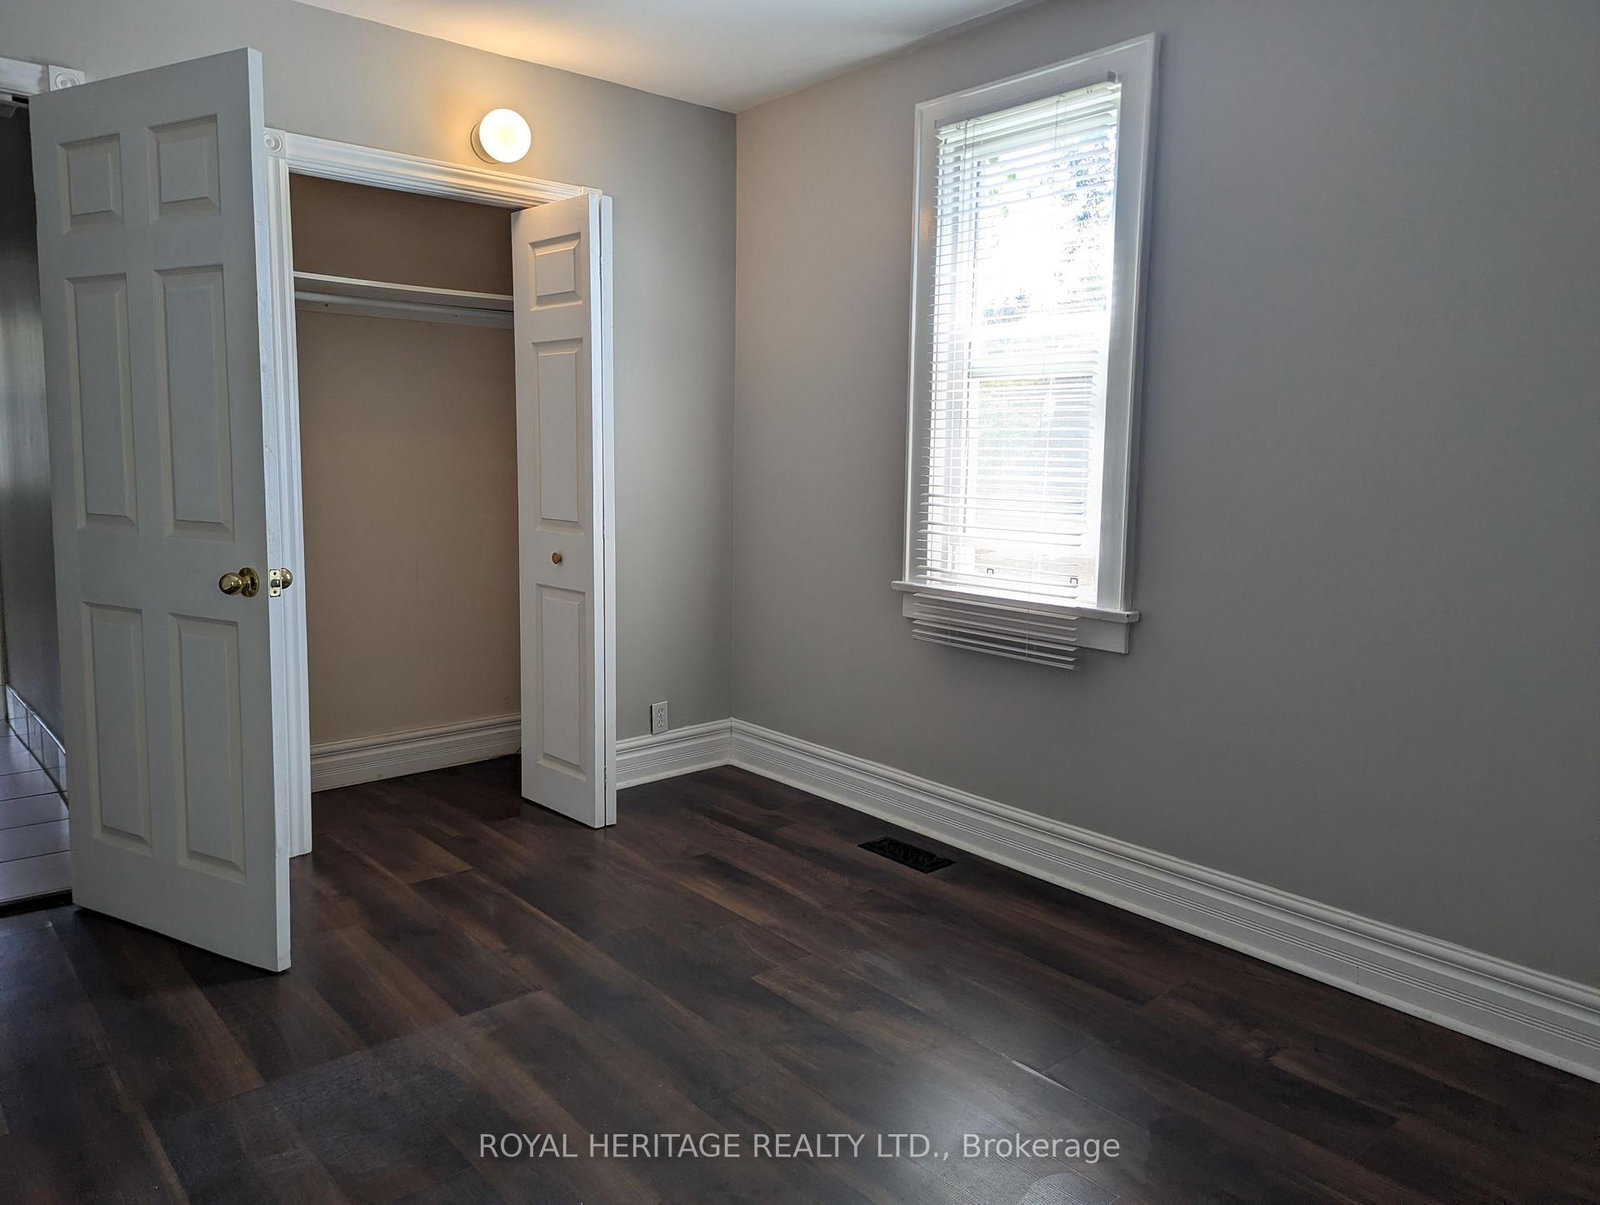
Laminate · Window · Closet
Level: Ground
Broadloom · W/I Closet · Window
Level: 2nd
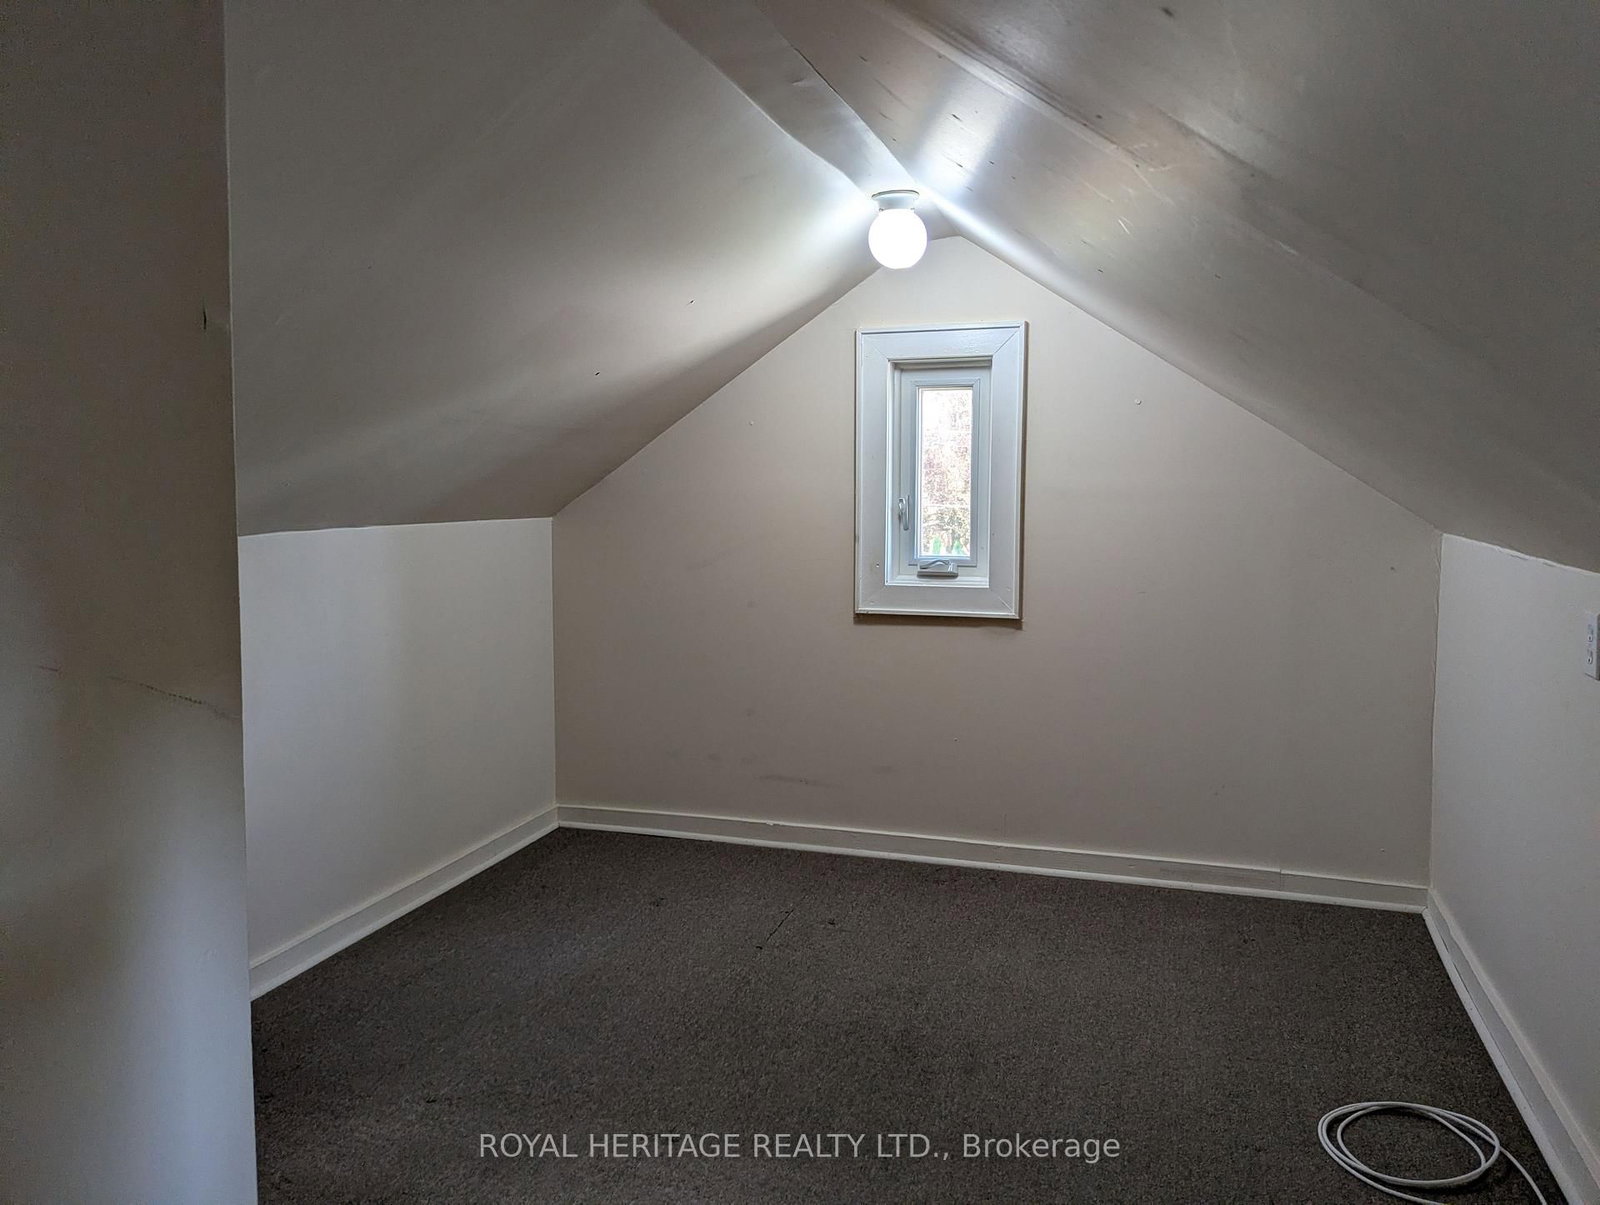
Broadloom · Window · Closet
Level: 3rd
Mortgage tools apply to sale listings.
Expand Neighbourhood demographics to load Statistics Canada census charts.
$2,495/mo
$2,495/mo
CAD
Estimate unavailable
Connect directly with Majid lodhi.
The trademarks MLS®, Multiple Listing Service® and the associated logos are owned by CREA and identify the quality of services provided by real estate professionals who are members of CREA.