

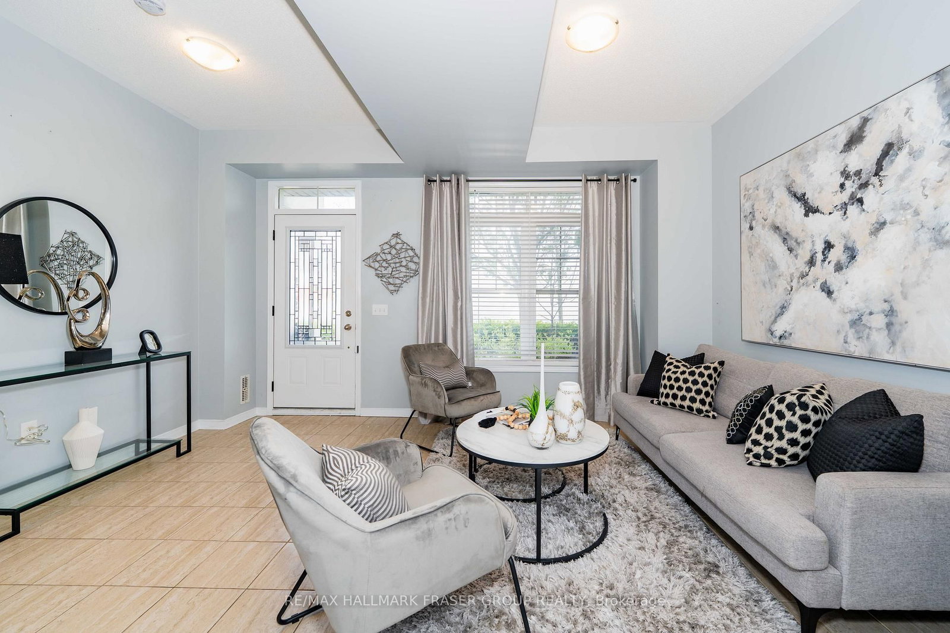


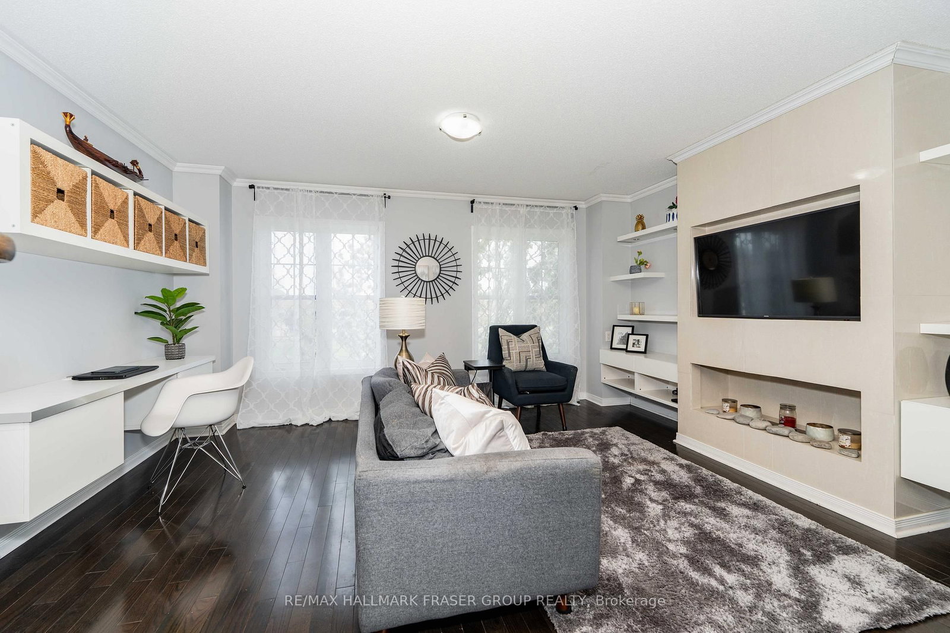
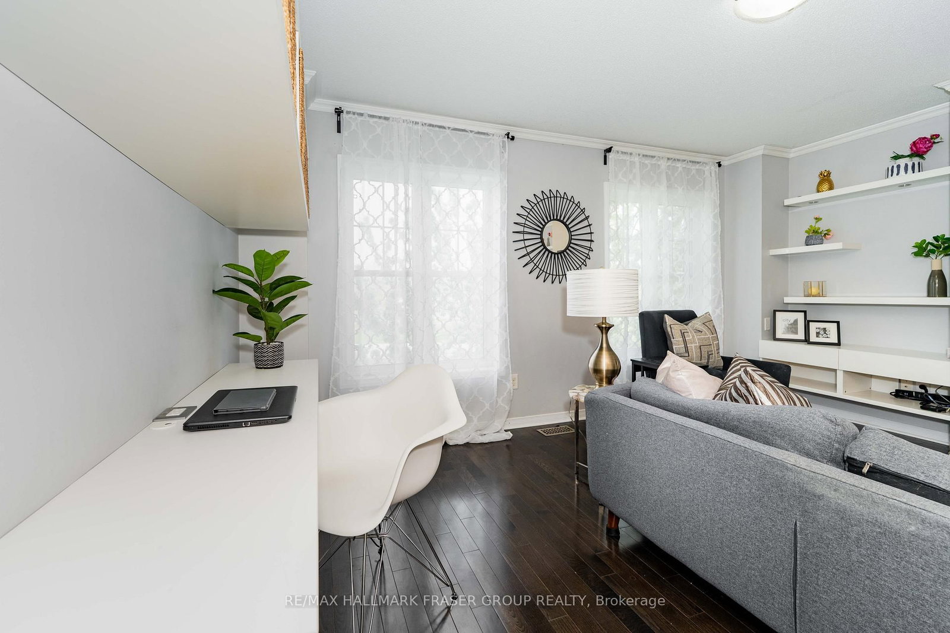
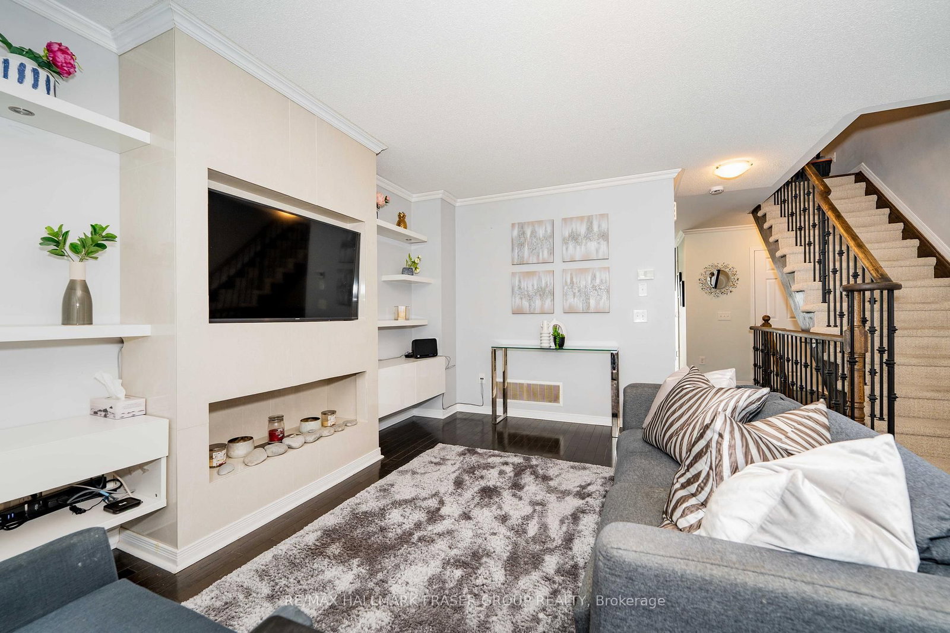


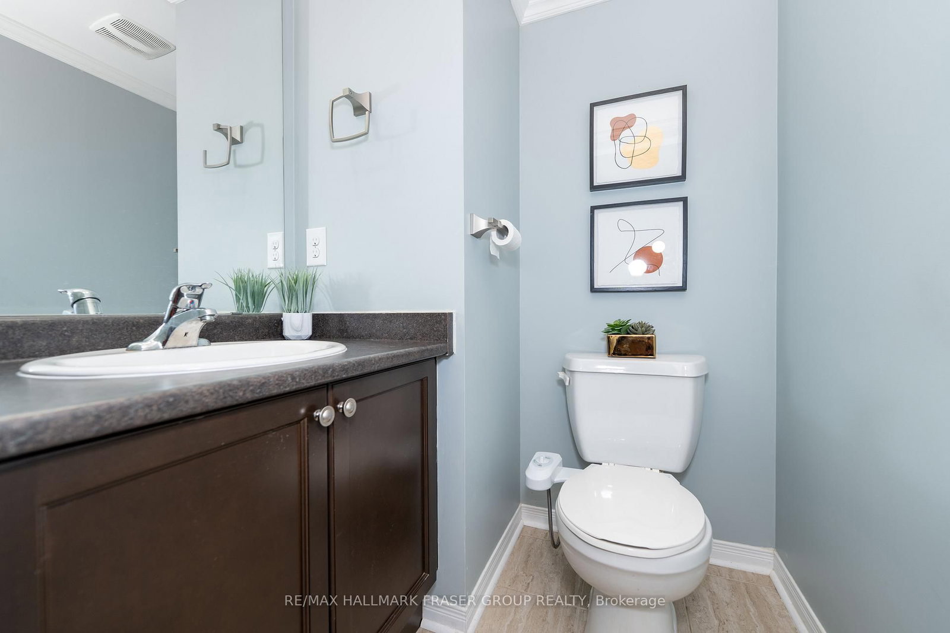
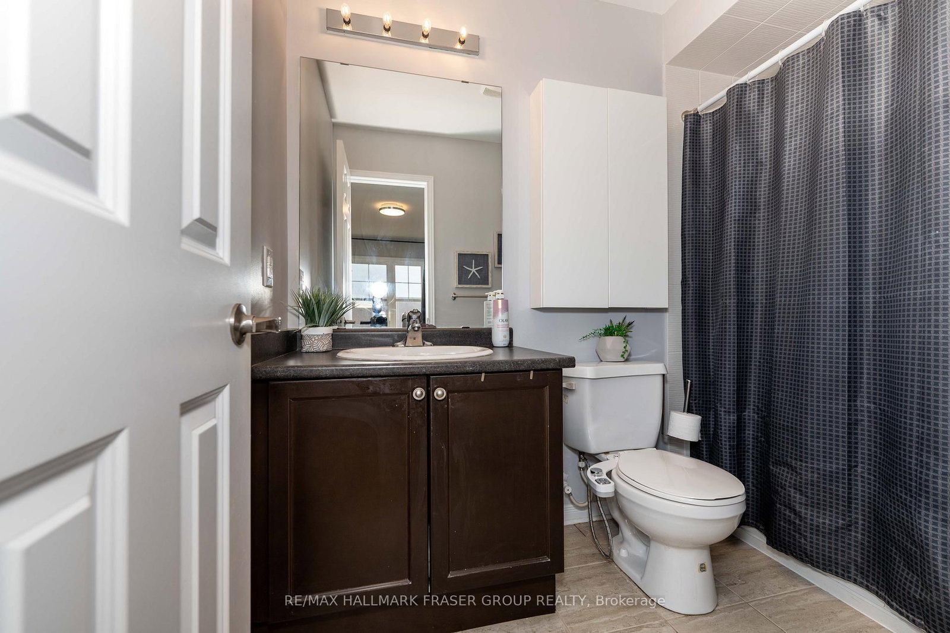






Rec (4.72 × 4.77)
Ceramic Floor · Picture Window · Closet
Level: Main

Port Whitby, Whitby, Ontario L1N 0H7
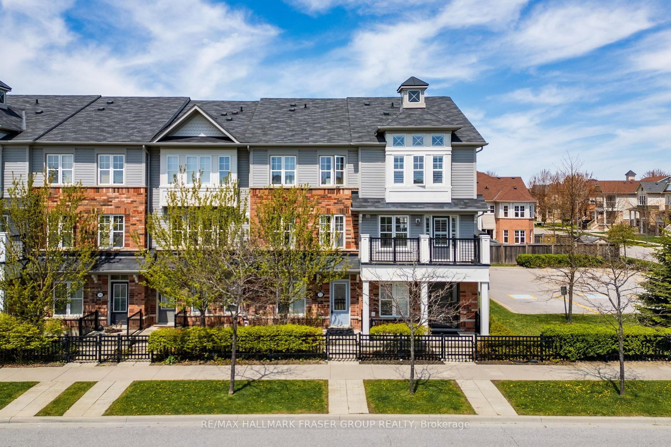
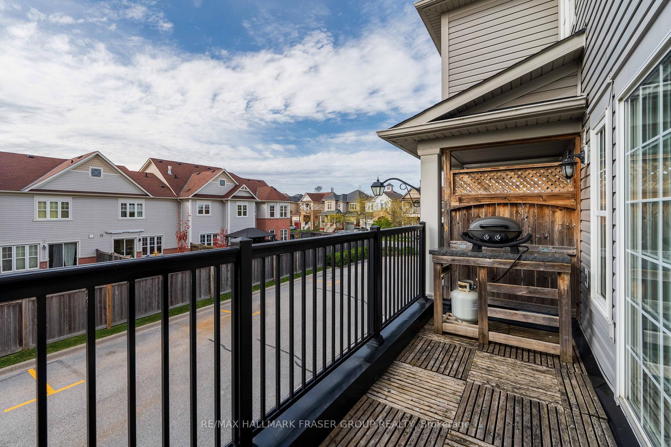
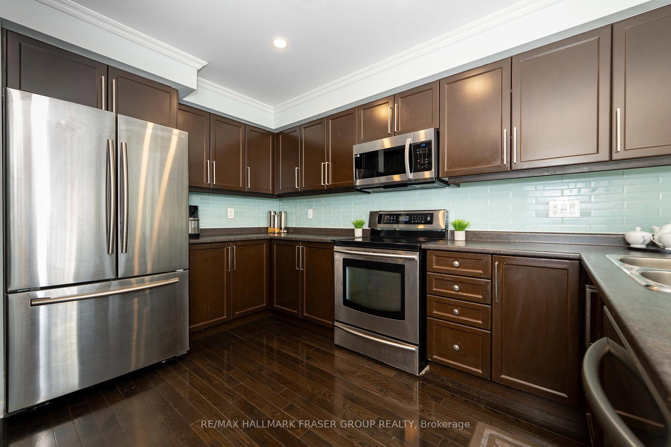
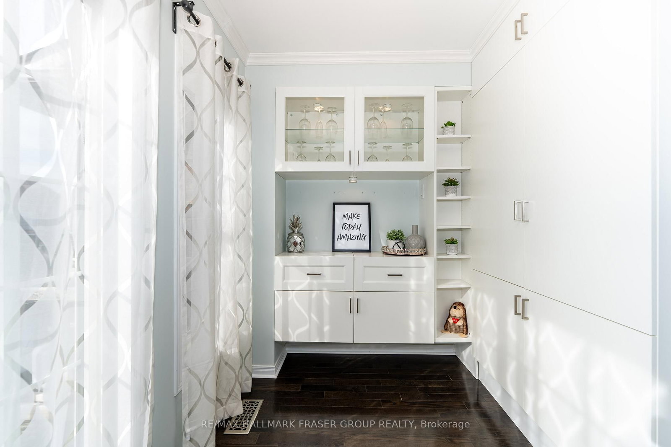
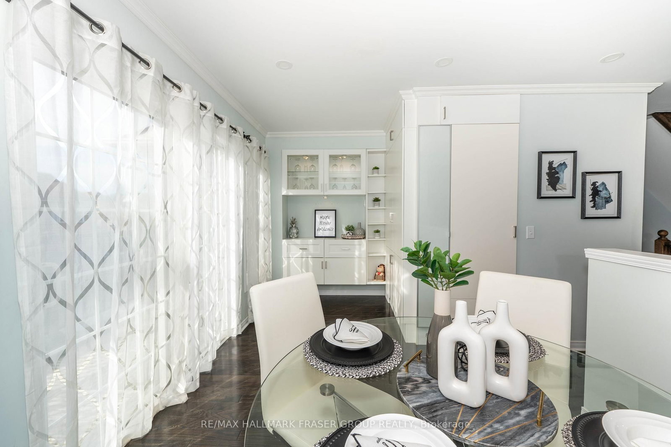
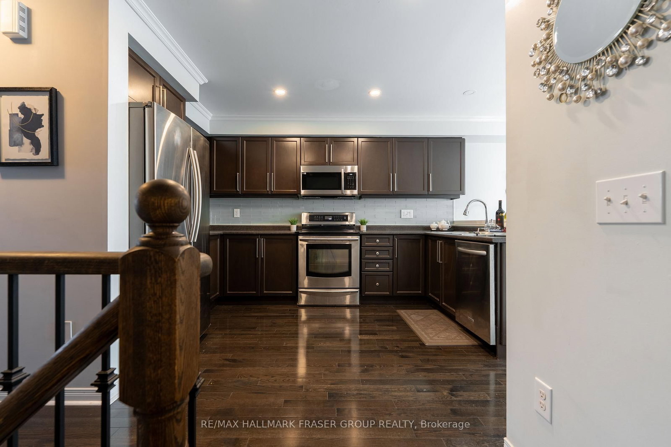
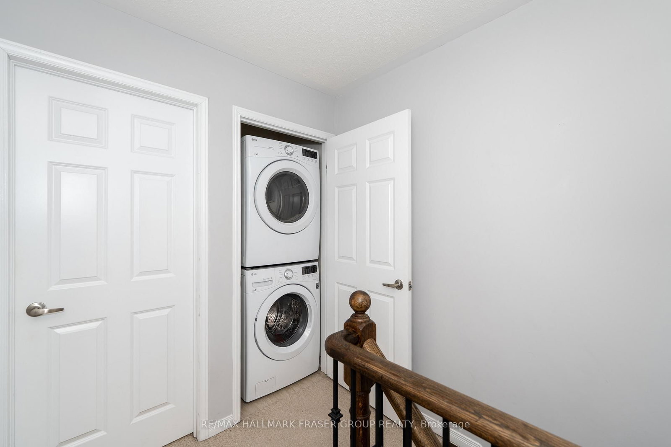
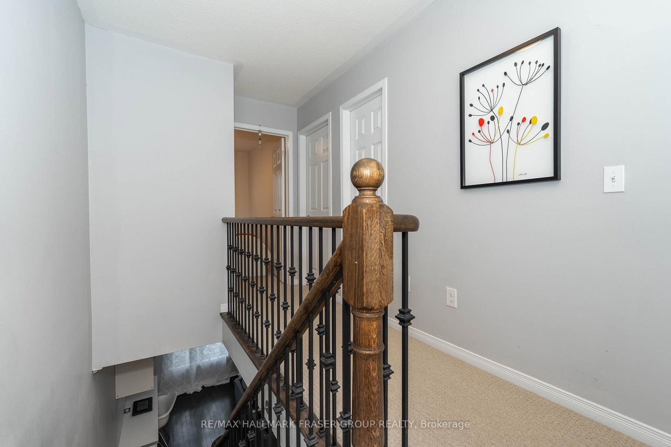
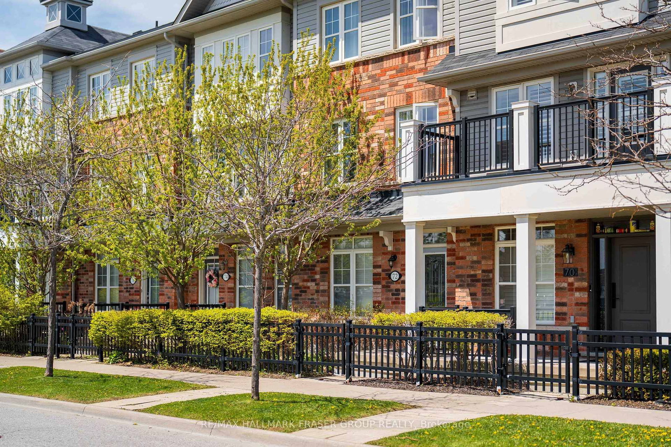
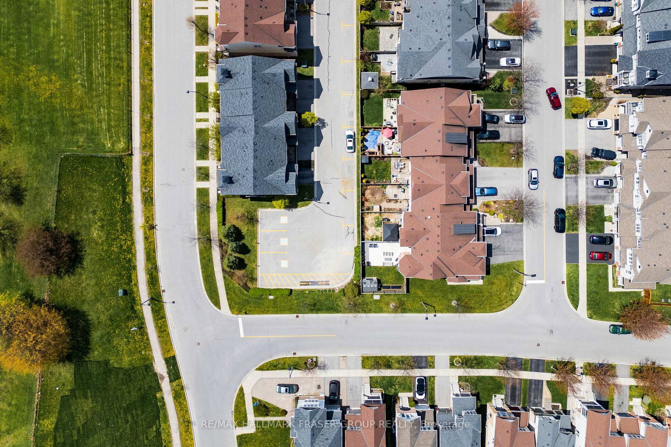
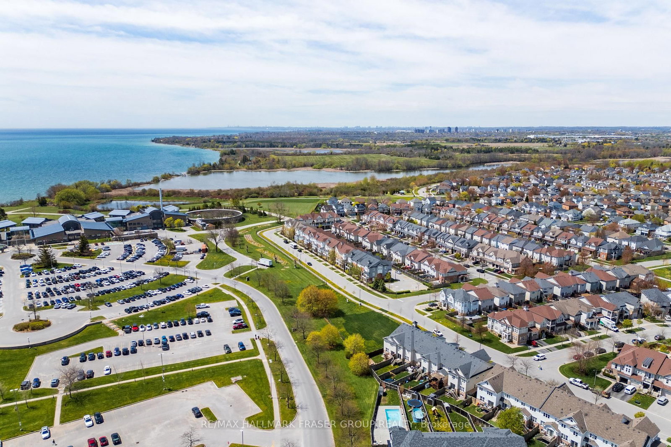
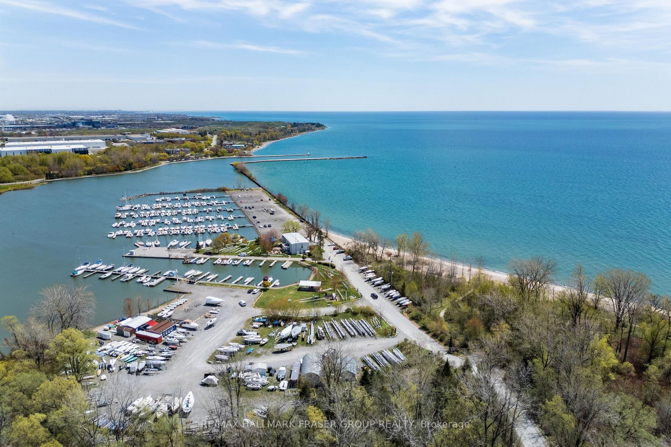
Set within Whitby Shores, a Port Whitby community planned around Lake Ontario, 72 Harbourside Dr offers a polished balance of waterfront calm, commuter ease and everyday function. This Senator-built 3-storey townhome delivers 3 bedrooms, 3 bathrooms and rare parking for 3, including 1 assigned parking space. The first floor offers a versatile recreational area with direct access to the garage, creating a practical zone for a home office, fitness space, media room, guest overflow or everyday storage. Upstairs, the principal living level is bright, open and well-scaled, with hardwood flooring, crown moulding and custom built-ins that bring structure, storage and warmth to the living and dining areas. The eat-in kitchen is designed for real use, with pantry storage, custom backsplash, over-the-range microwave, built-in dishwasher and a walk-out to a generous balcony, ideal for morning coffee, evening air or effortless summer dining. The third level holds three bedrooms, including a primary suite with a 4-piece ensuite and his-and-hers closets, supported by two additional bedrooms and the ease of second-floor laundry. Moments from Lake Ontario, the Waterfront Trail, Port Whitby Marina, Whitby Yacht Club, Lynde Shores, waterfront parks, schools, shopping, dining, Iroquois Park Sports Centre, Highway 401 and Whitby GO, this address is quietly strategic: a low-maintenance townhome in one of Durham's most distinctive waterfront pockets, where nature, transit and neighbourhood rhythm meet with rare ease. POTL fee includes visitor parking, snow removal, lawn care, and road maintenance.
Buy/Sell history for 72 Harbourside Dr, Whitby, Ontario
Sale history on this site covers the last 2 years, the window permitted under the TRREB MLS® VOW agreement.
| Date Start | Date End | List Price | Price | Event | Listing ID |
|---|---|---|---|---|---|
| N/A | N/A | $699,000 | N/A | Pc | E13161284 |
Estimated value requires sign in
AI market estimates use sold comparables and are available after you sign in and accept MLS® VOW terms.
Ceramic Floor · Picture Window · Closet
Level: Main
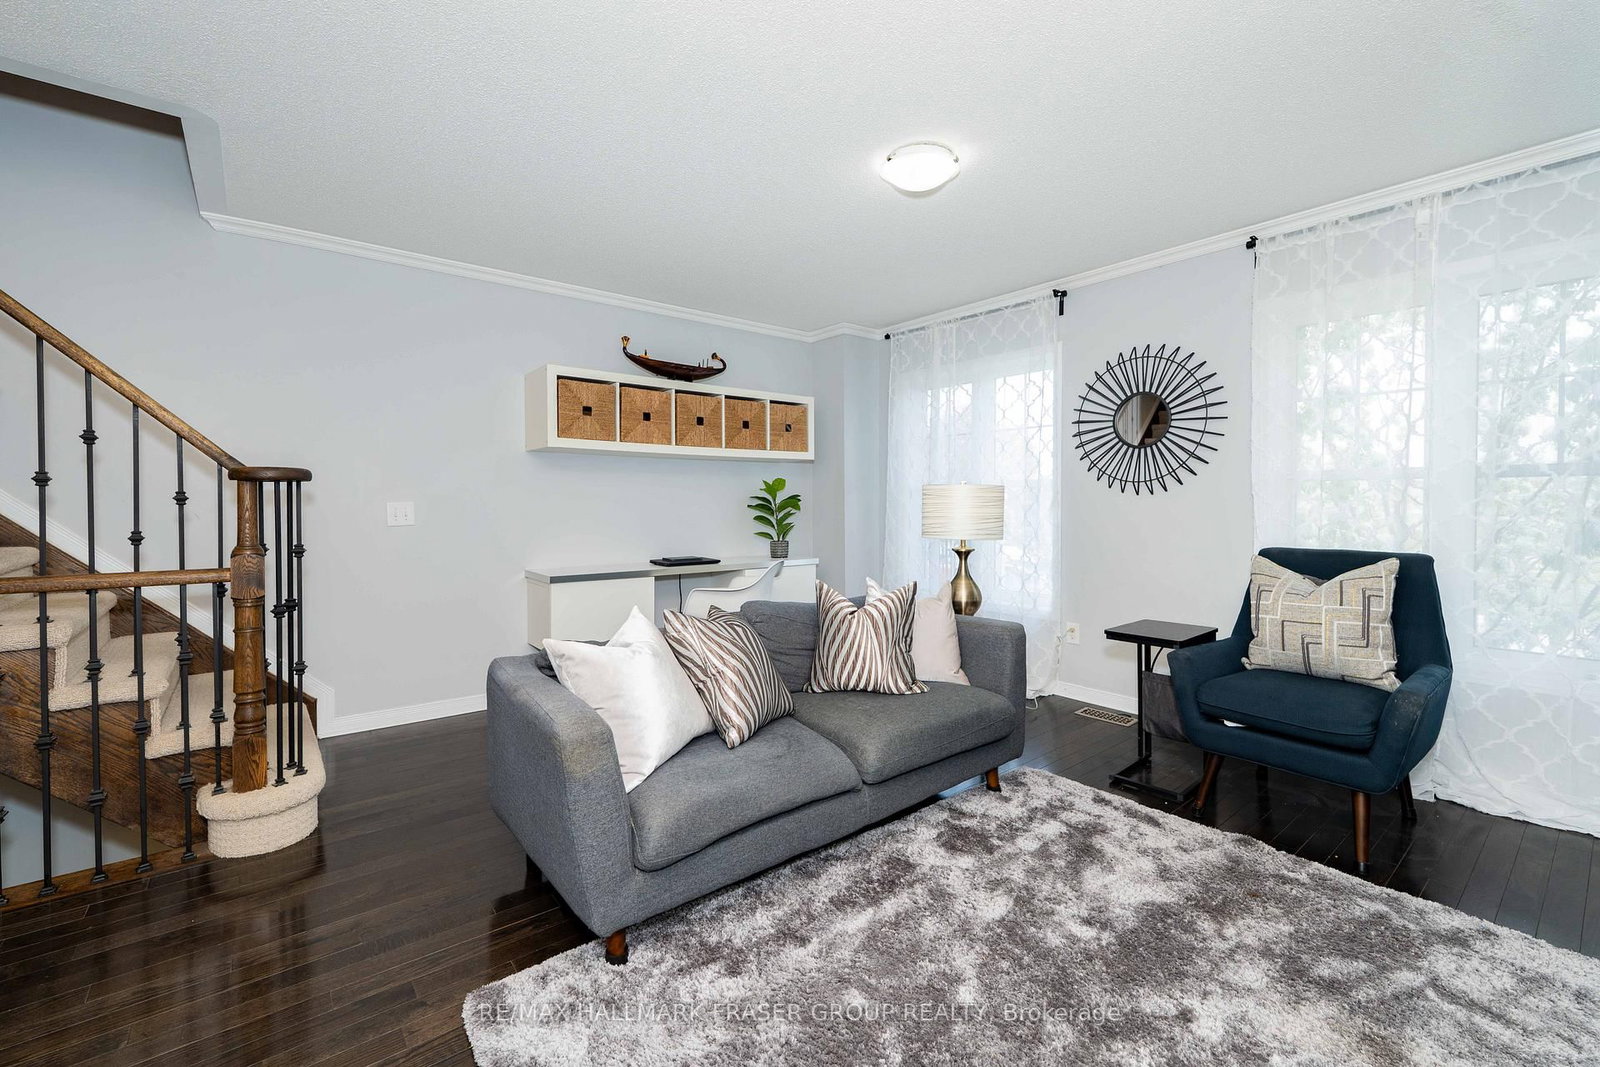
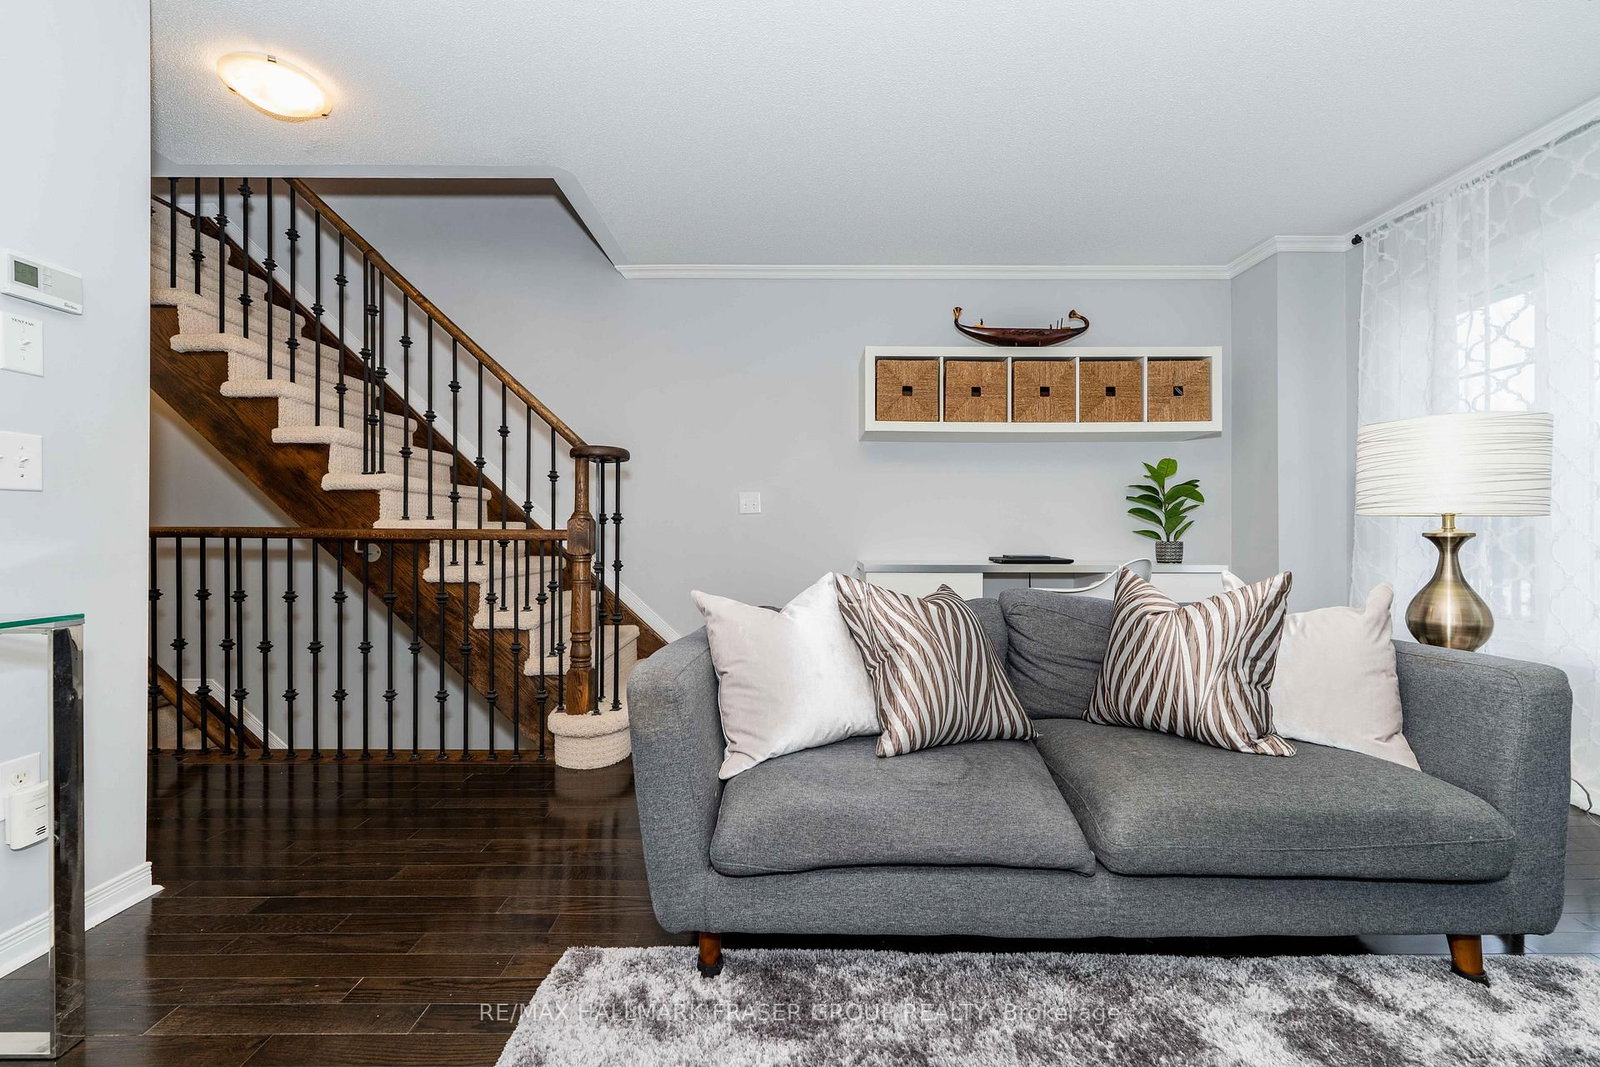
hardwood floor · Crown Moulding · Stainless Steel Appl
Level: 2nd
hardwood floor · W/O To Balcony · Pantry
Level: 2nd
hardwood floor · B/I Bookcase · B/I Microwave
Level: 2nd
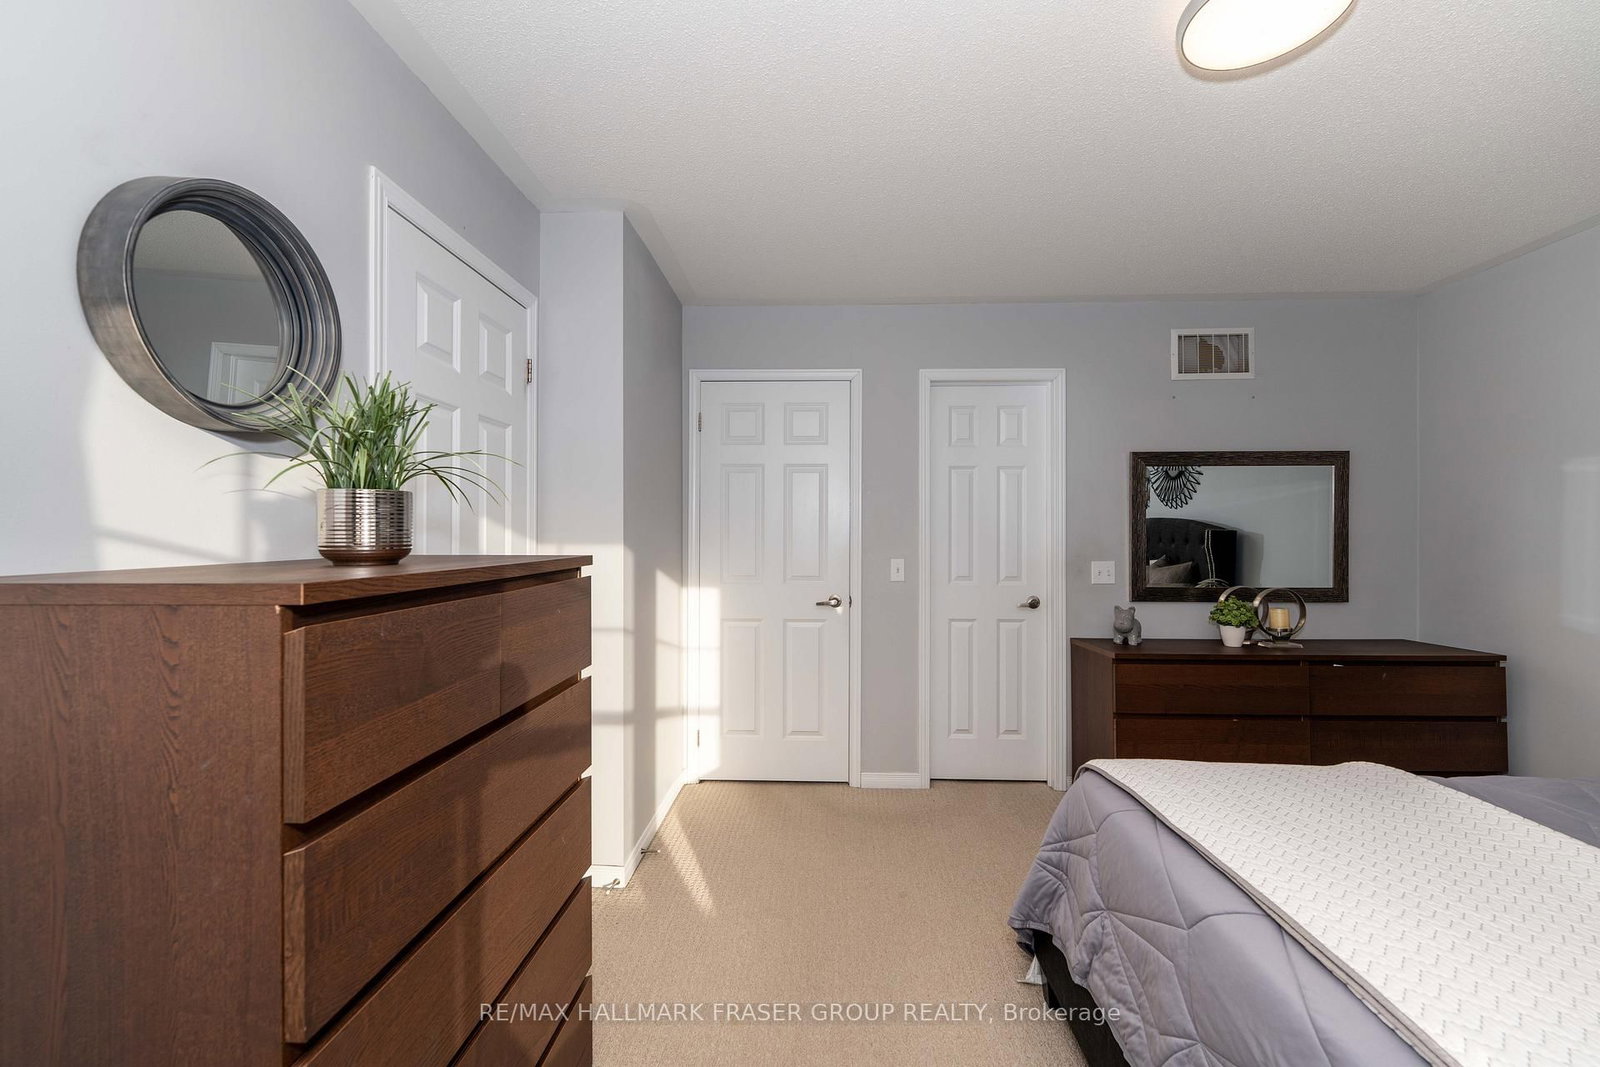
Broadloom · 4 Pc Ensuite · His/Hers Closets
Level: 3rd
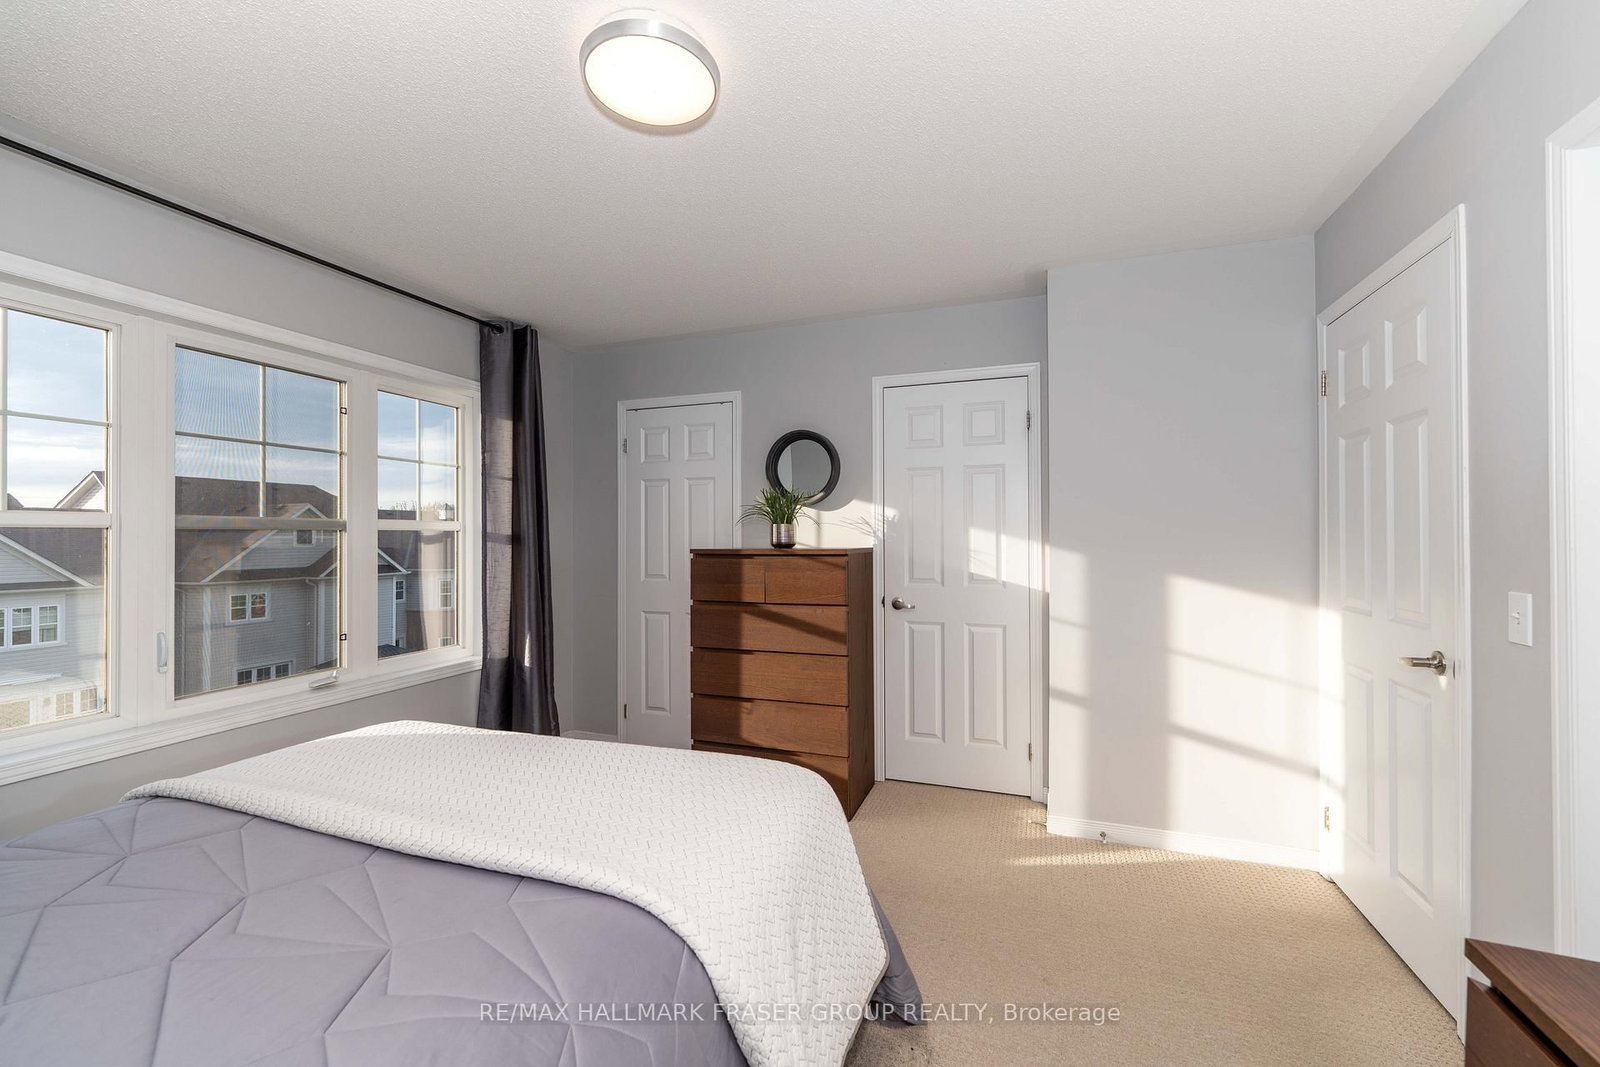
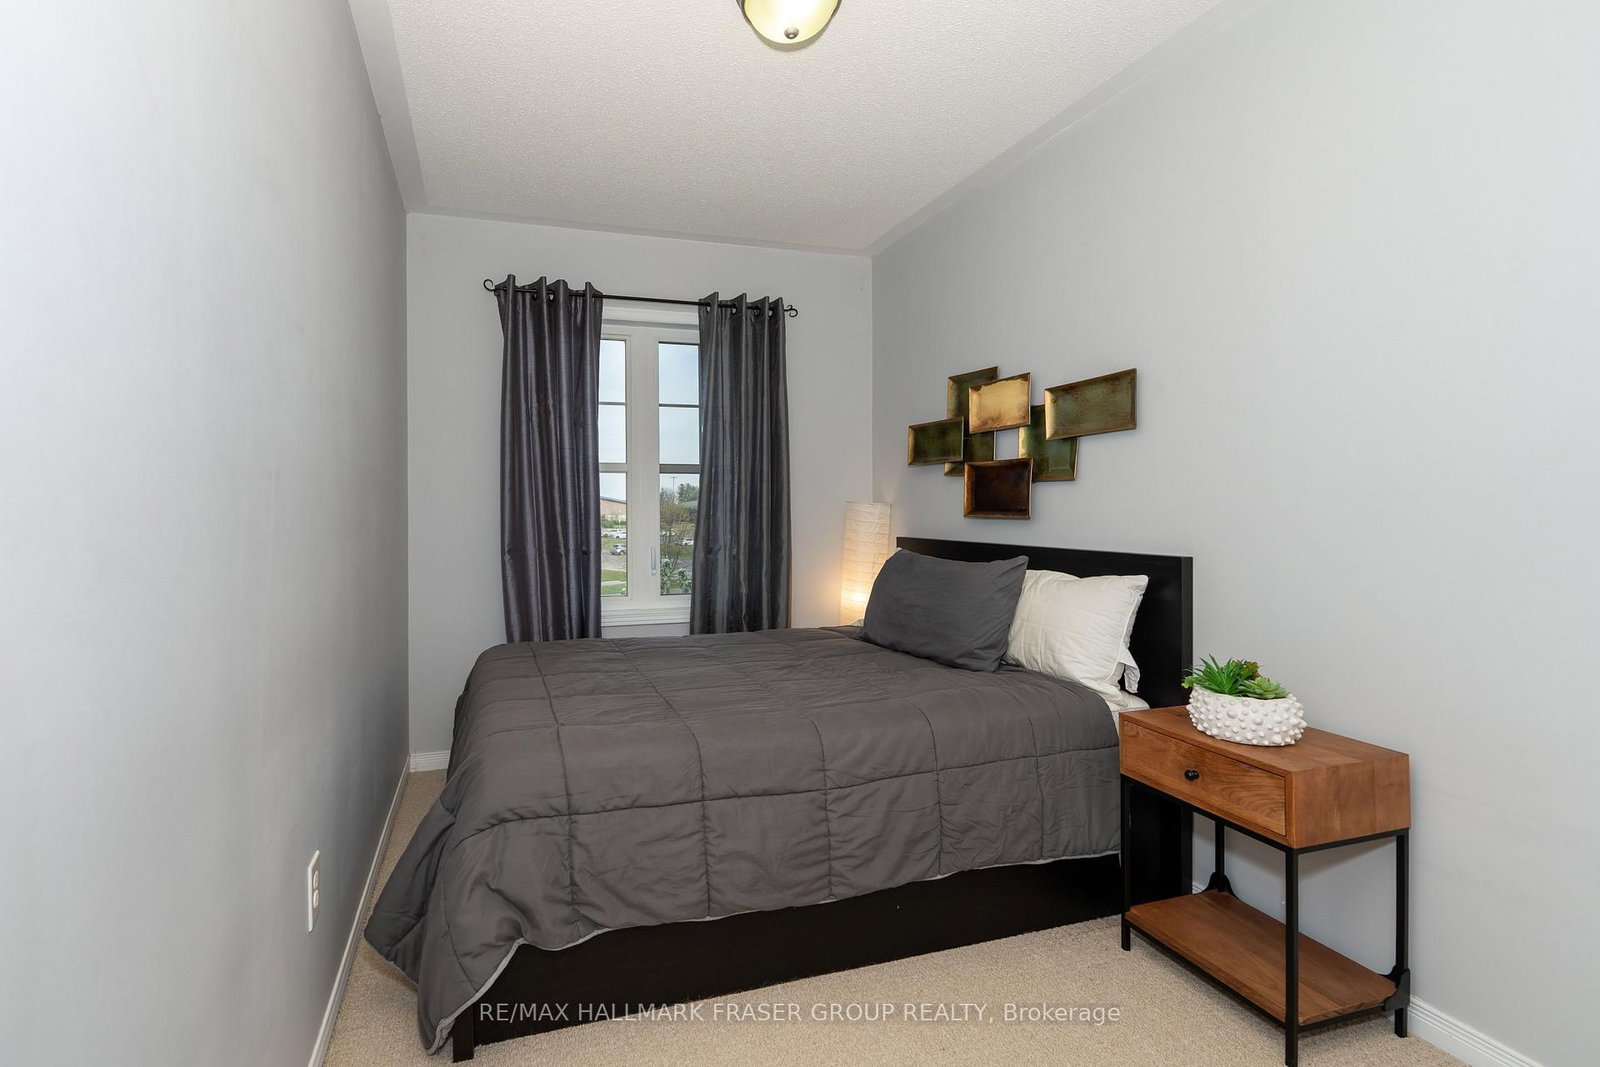
Broadloom · Large Closet · Large Window
Level: 3rd
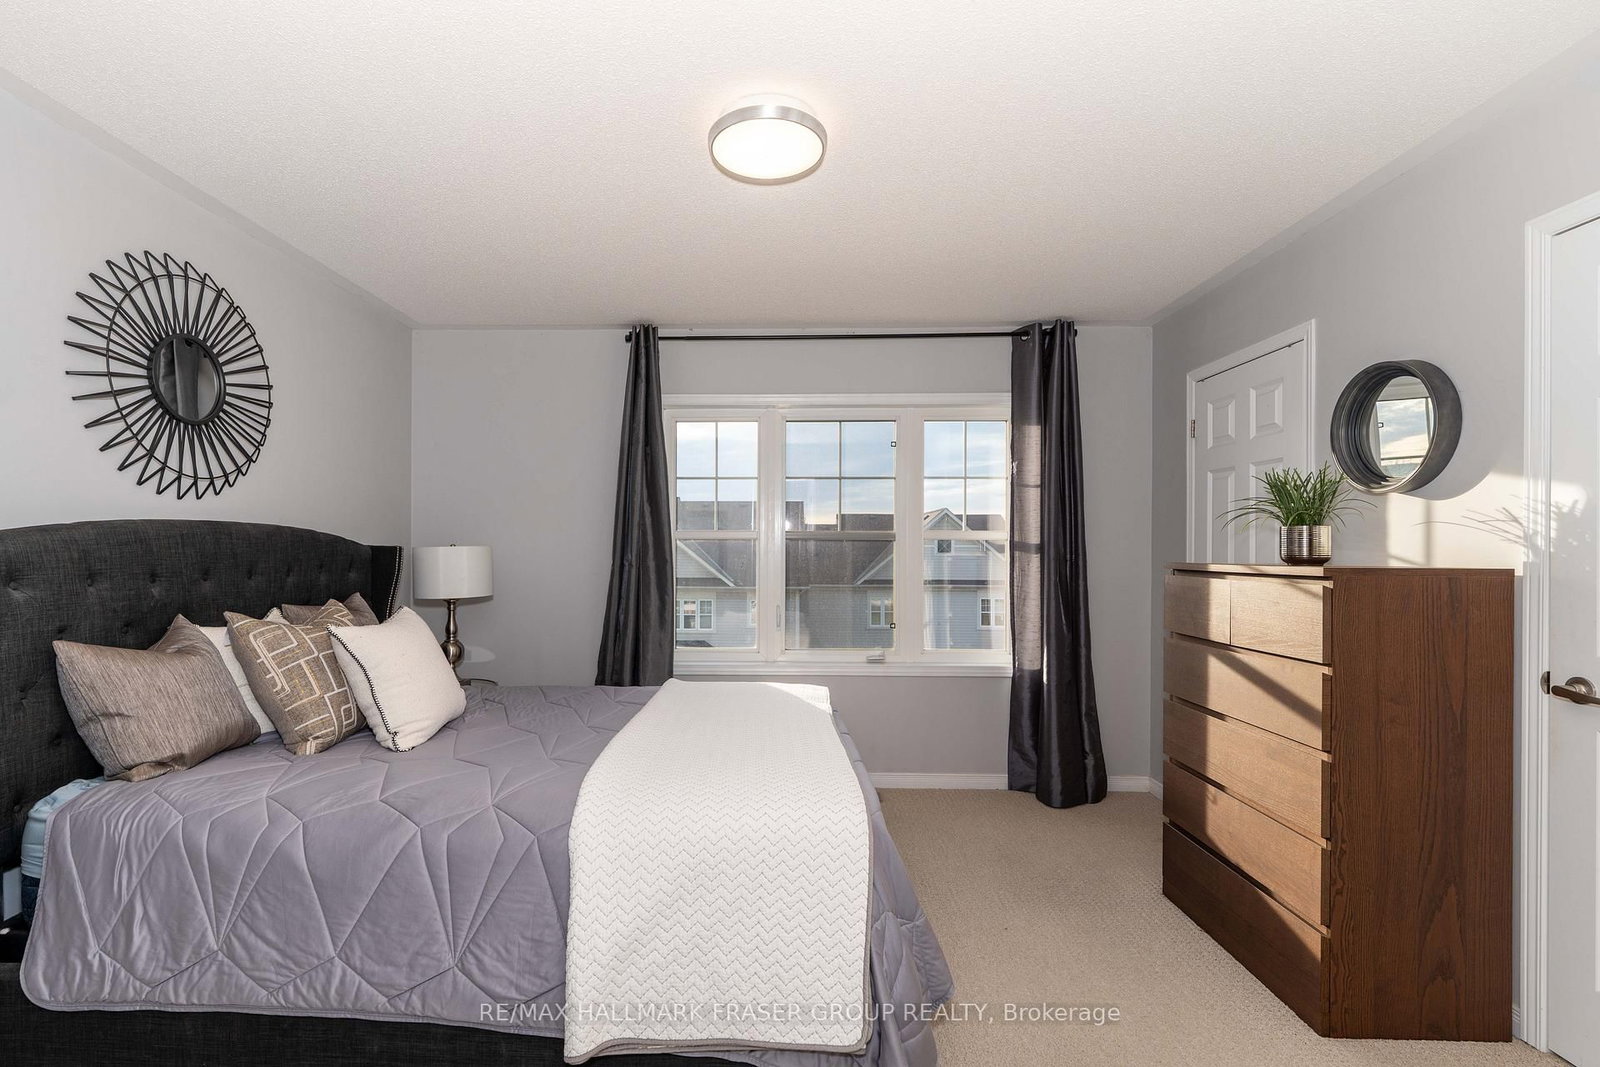
Broadloom · Large Closet · Large Window
Level: 3rd
Comparable sales require sign in
Closing prices and sold comps are available to registered visitors who accept MLS® VOW terms on this site.
Monthly Payment
$3,205
Total monthly payment
$3,626
Break-even down payment
100%
Expand Neighbourhood demographics to load Statistics Canada census charts.
Expand Market details to load neighbourhood price and activity trends.
$699,000
$699,000
CAD
Estimated market value
Connect directly with Majid lodhi.
The trademarks MLS®, Multiple Listing Service® and the associated logos are owned by CREA and identify the quality of services provided by real estate professionals who are members of CREA.