



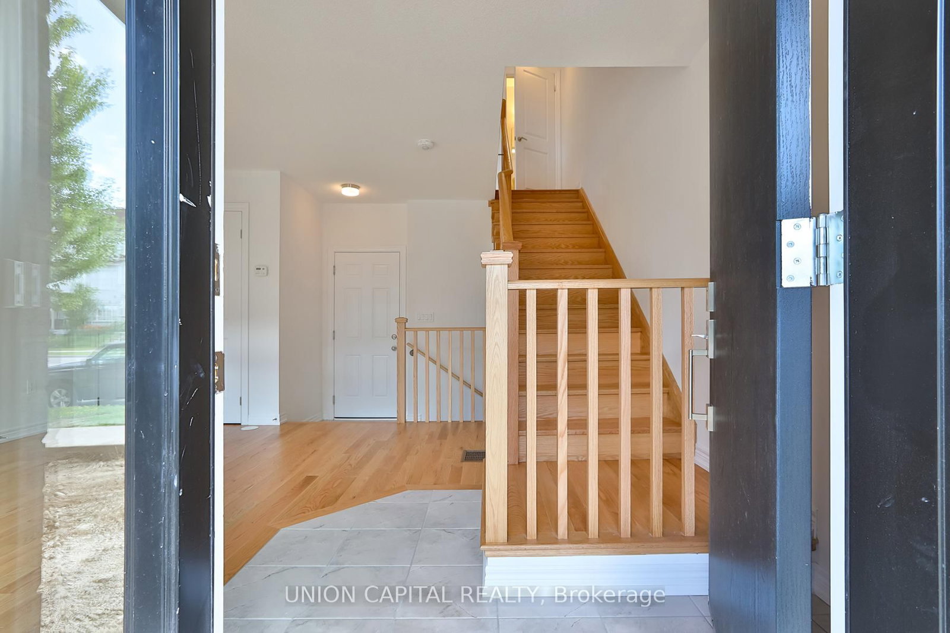
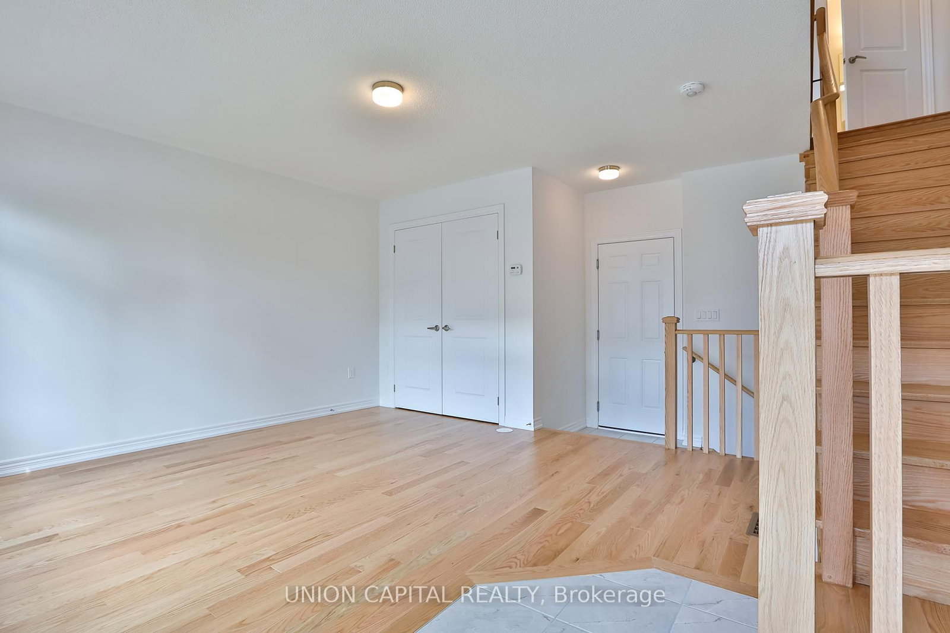

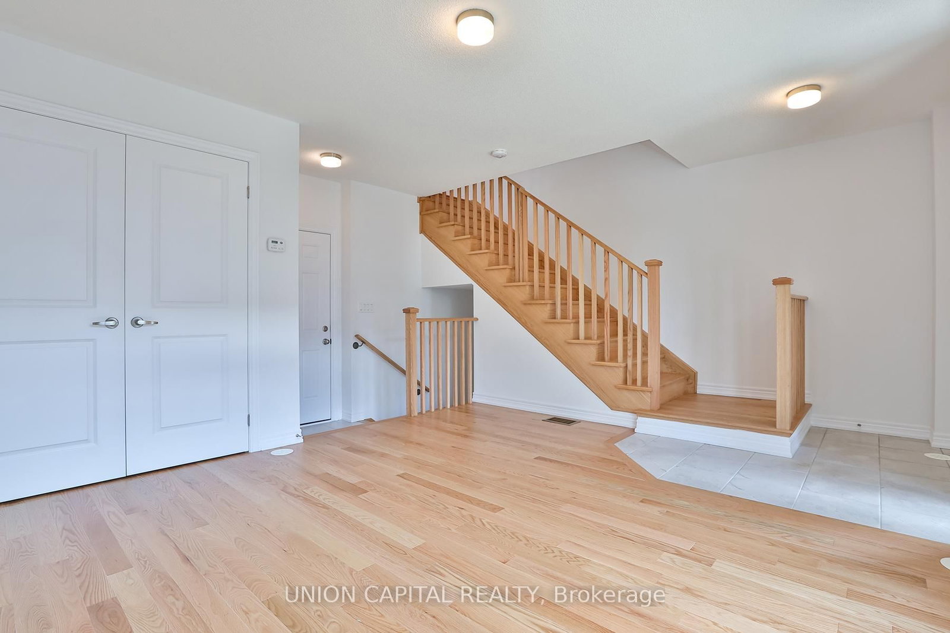




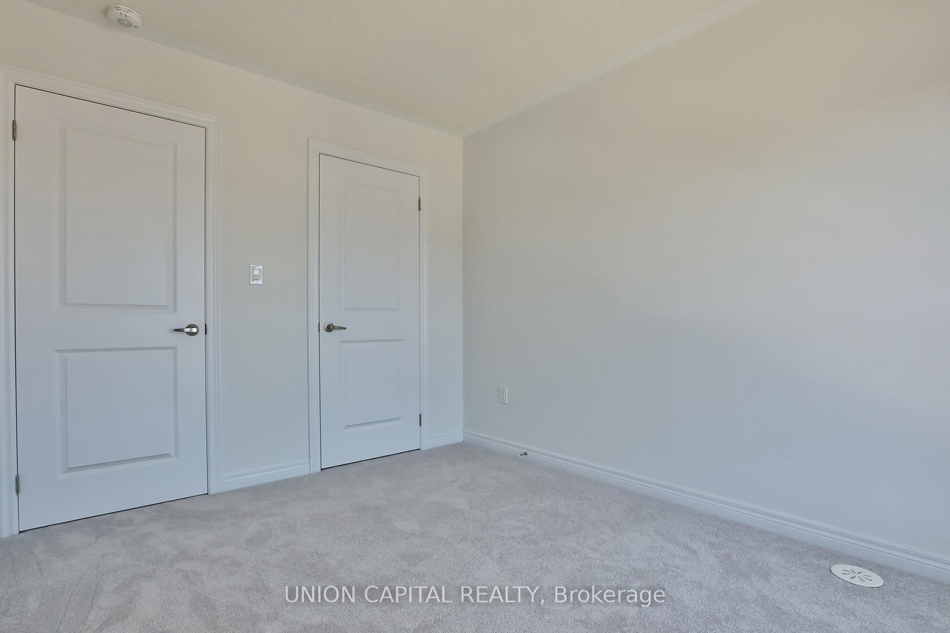
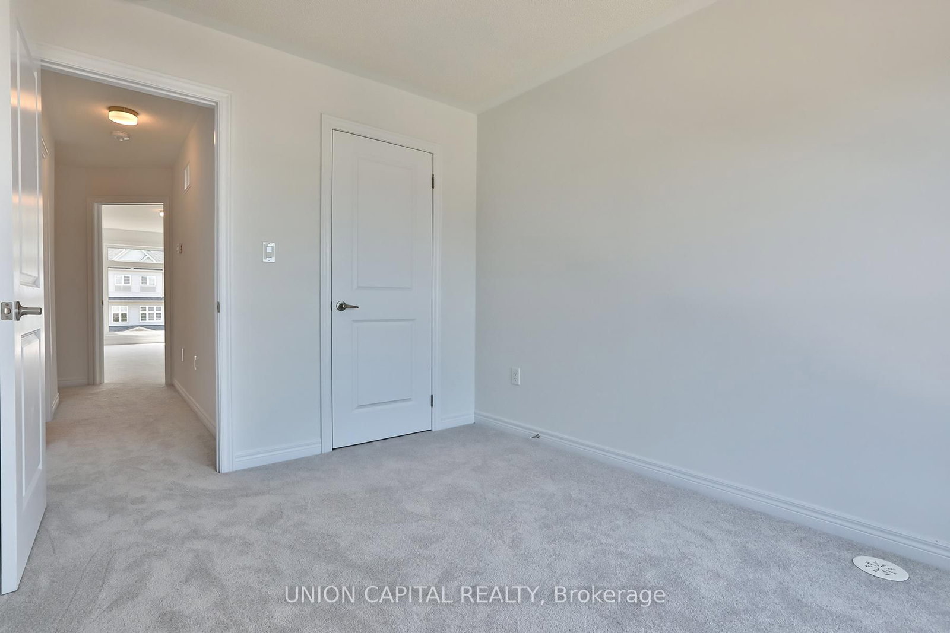







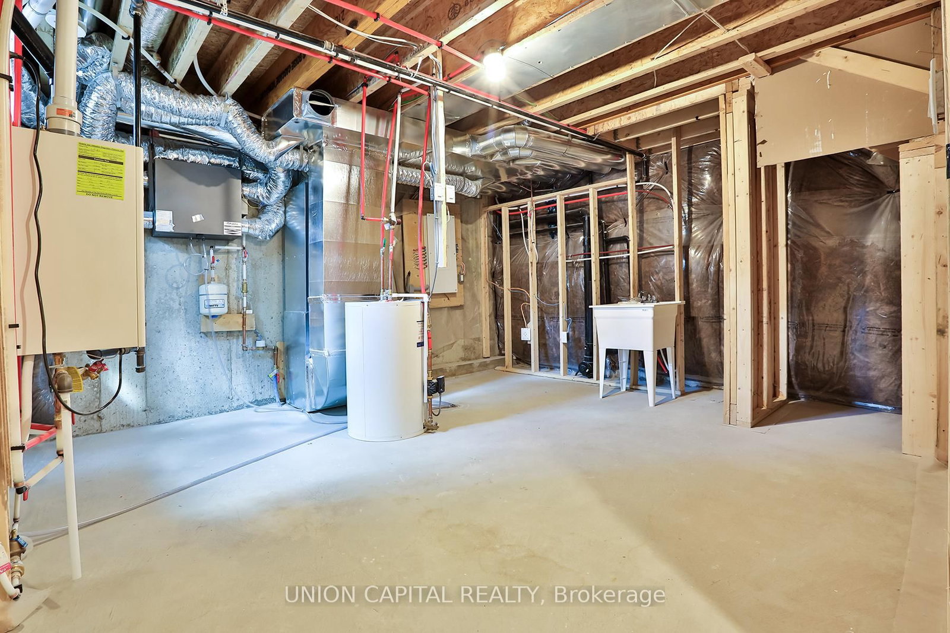


Rec (3.65 × 3.96)
W/O To Garage · Closet
Level: Ground

Brooklin, Whitby, Ontario L1M 2L1
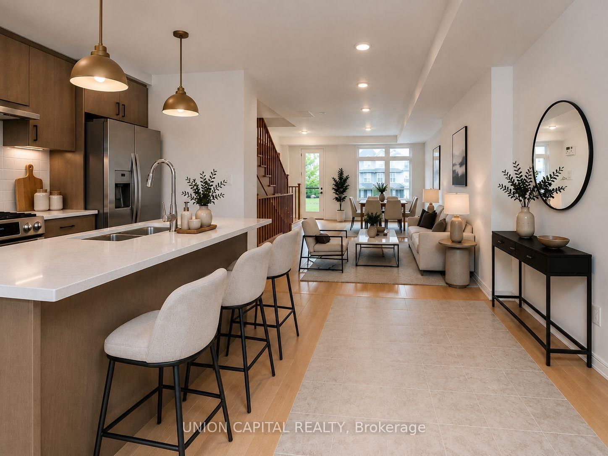
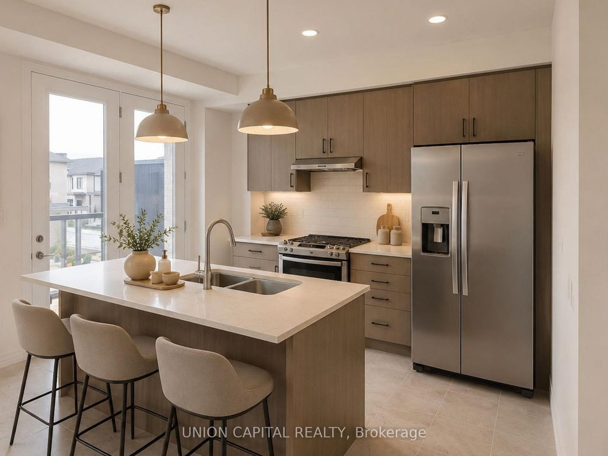
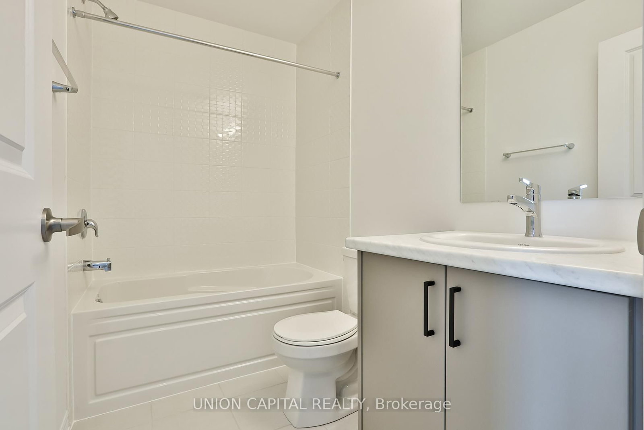
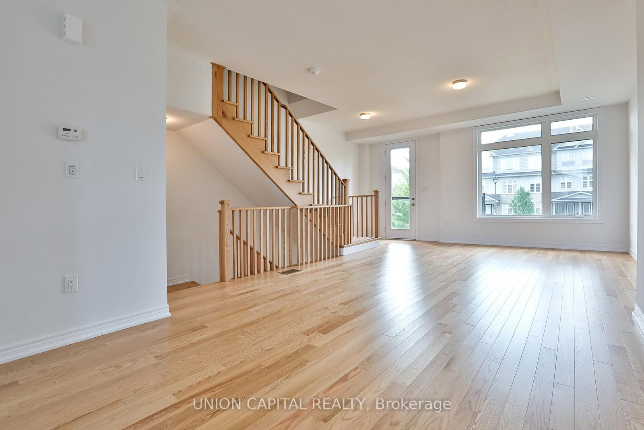
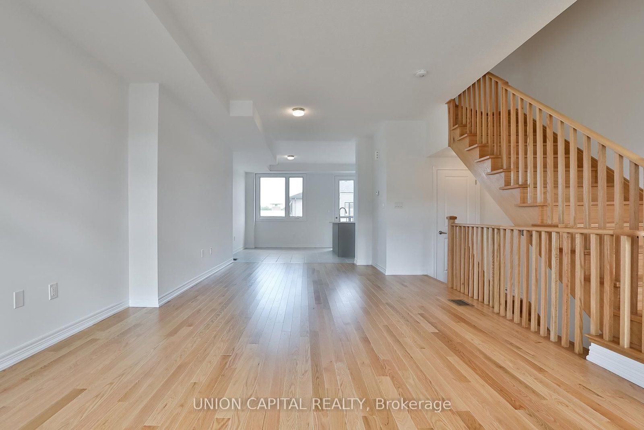
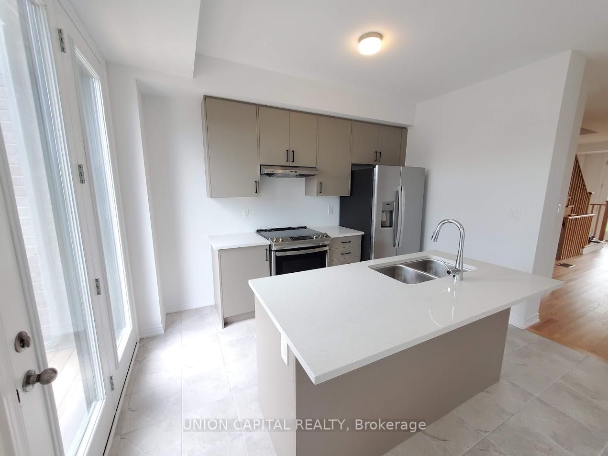
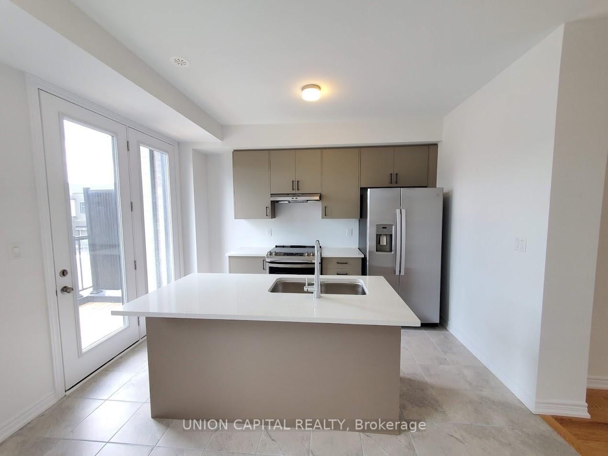
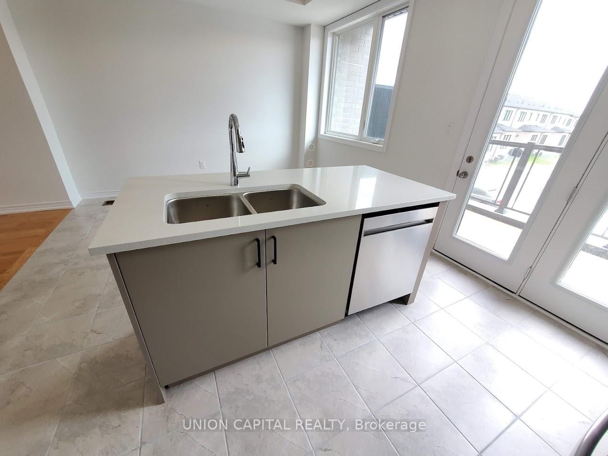
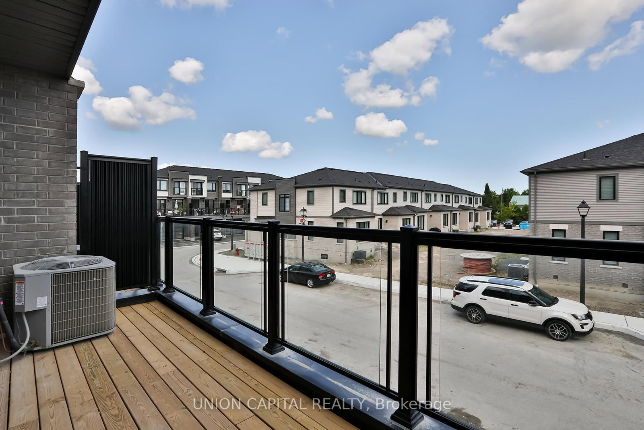
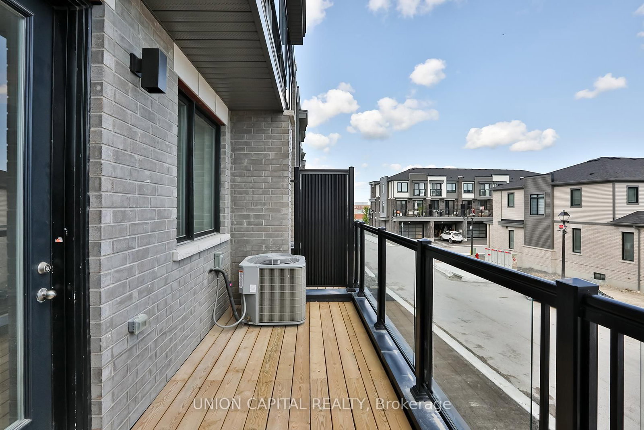
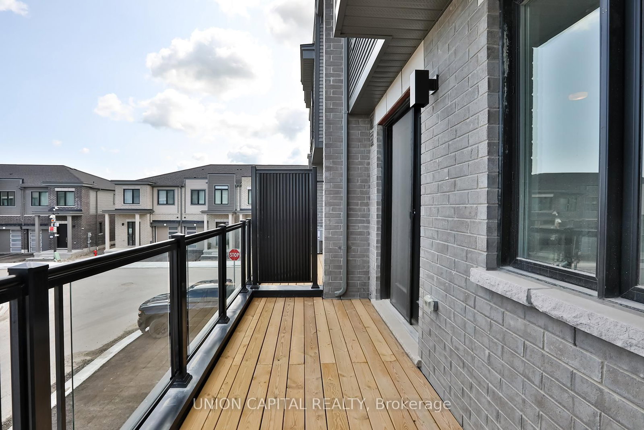
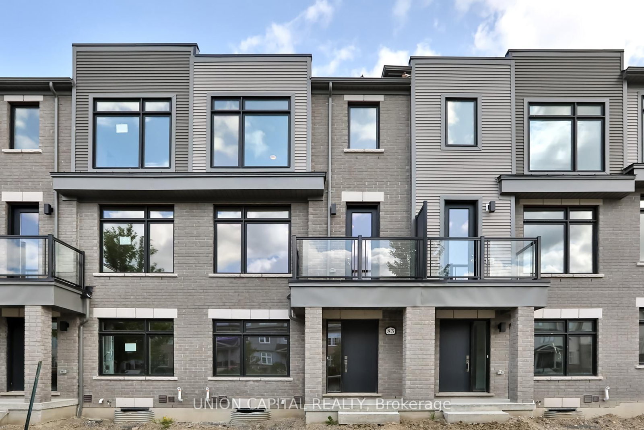
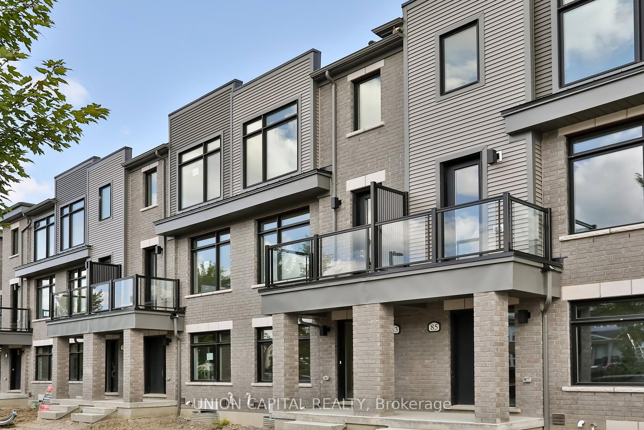
Welcome to 83 Sorbara Way, a beautiful new home in the desirable Brooklin community of Whitby, offering nearly 1800 sq. ft. of above-grade living space. Bright and spacious with a the best layout in the subdivision, this well-appointed property features 3 bedrooms, 3 washrooms, providing comfortable space for growing families. The built-in double car garage offers added convenience. Located in a family-friendly neighbourhood, the home is close to top rated schools, parks, trails, restaurants, shopping, and everyday amenities! Public transit and GO Transit connections are available throughout Whitby for convenient commuting. With quick access to Highways 407, 412, 401, and 7, this home offers excellent connectivity throughout Whitby and the GTA.
Buy/Sell history for 83 Sorbara Way, Whitby, Ontario
Sale history on this site covers the last 2 years, the window permitted under the TRREB MLS® VOW agreement.
| Date Start | Date End | List Price | Price | Event | Listing ID |
|---|---|---|---|---|---|
| N/A | N/A | $798,000 | N/A | For Sale | E13681966 |
Estimated value requires sign in
AI market estimates use sold comparables and are available after you sign in and accept MLS® VOW terms.
W/O To Garage · Closet
Level: Ground
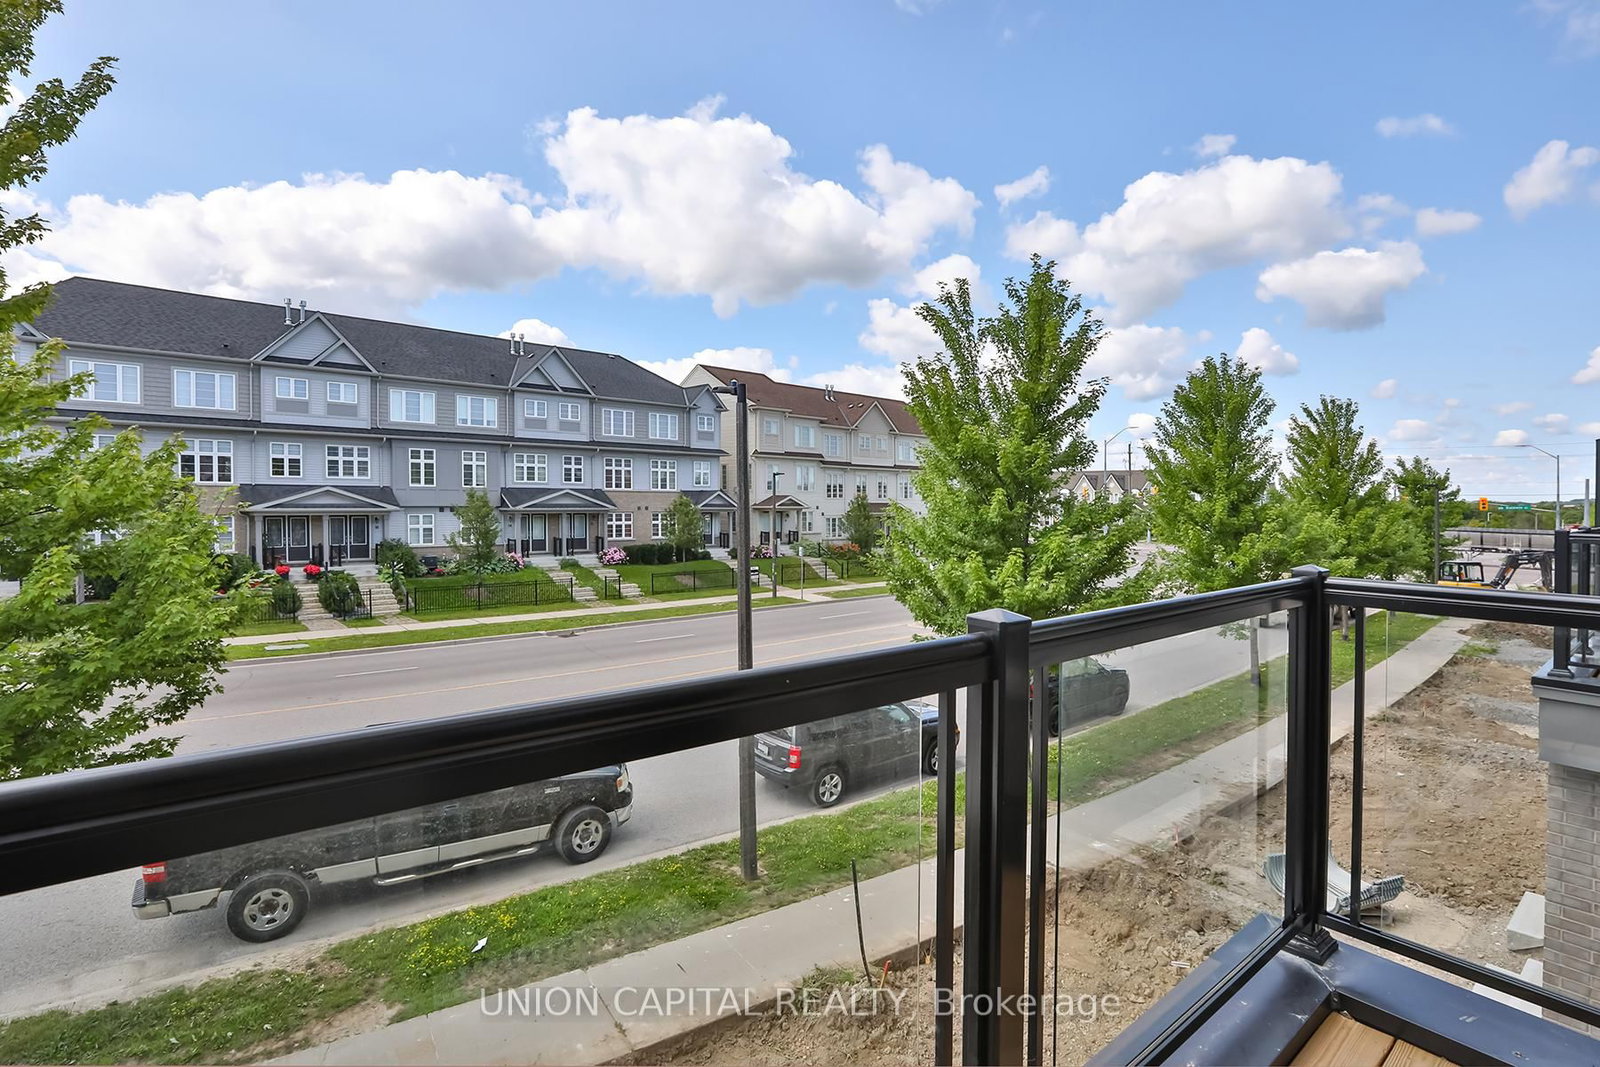
W/O To Balcony · Combined W/Dining
Level: 2nd
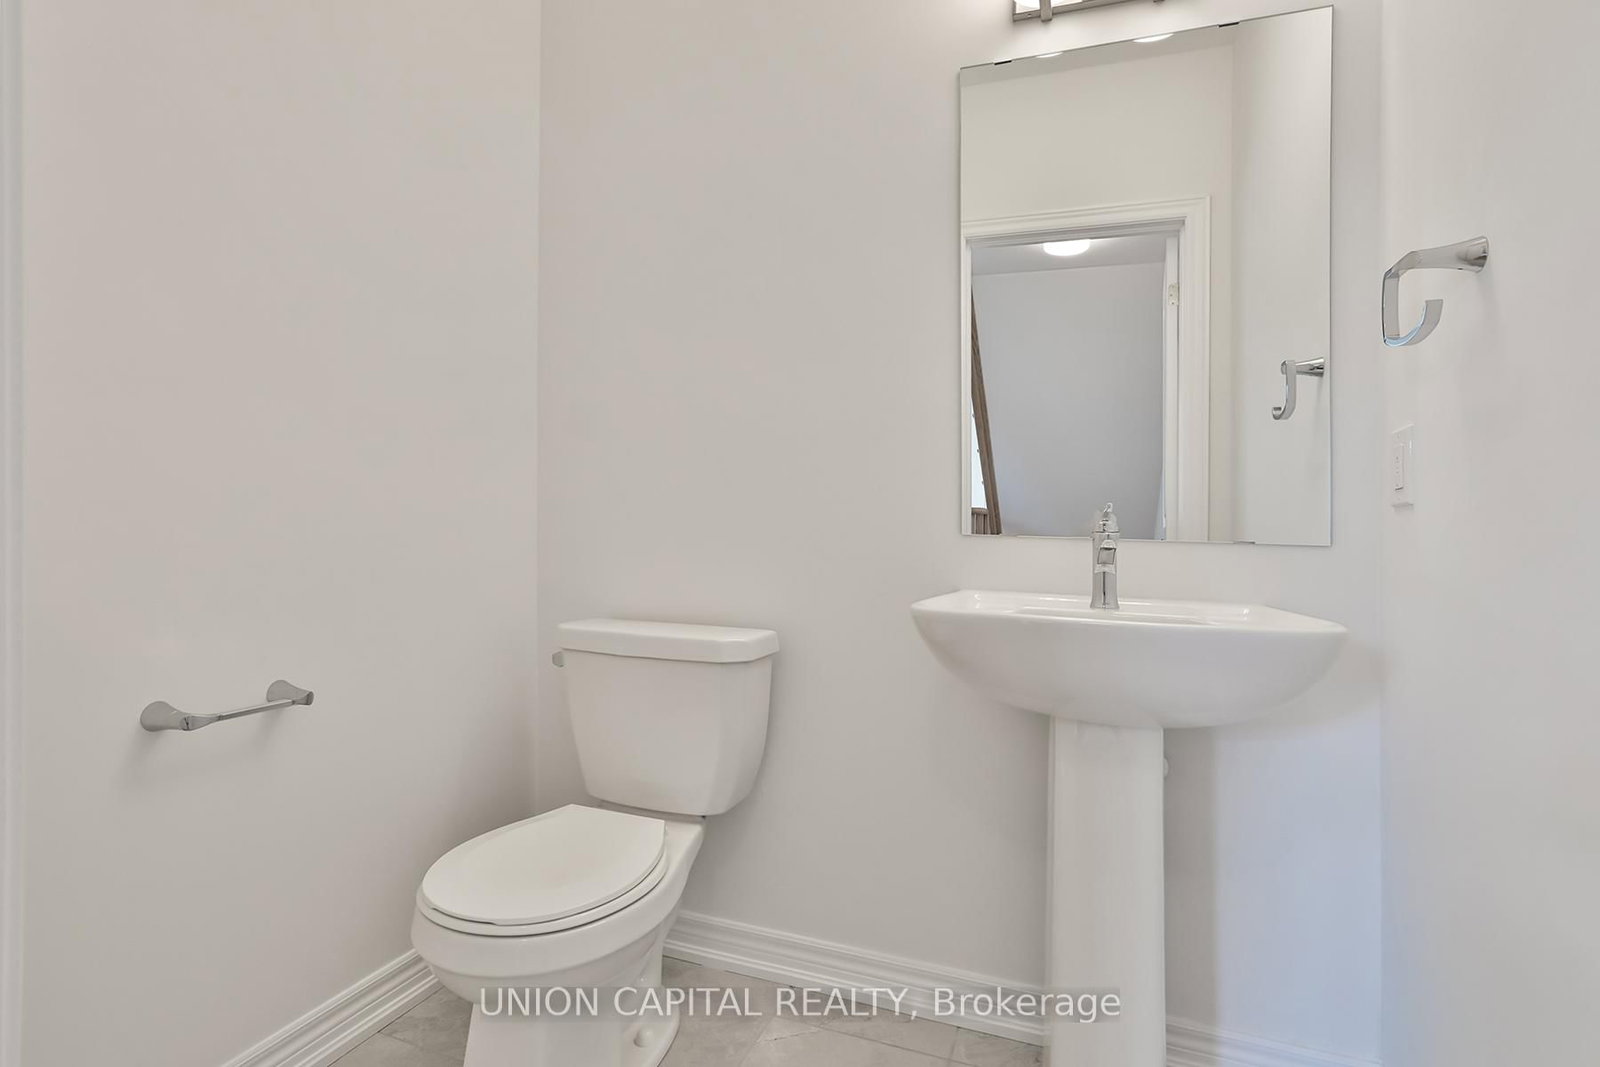
Combined W/Great Rm · 2 Pc Bath
Level: 2nd
Level: 2nd
W/O To Terrace
Level: 2nd
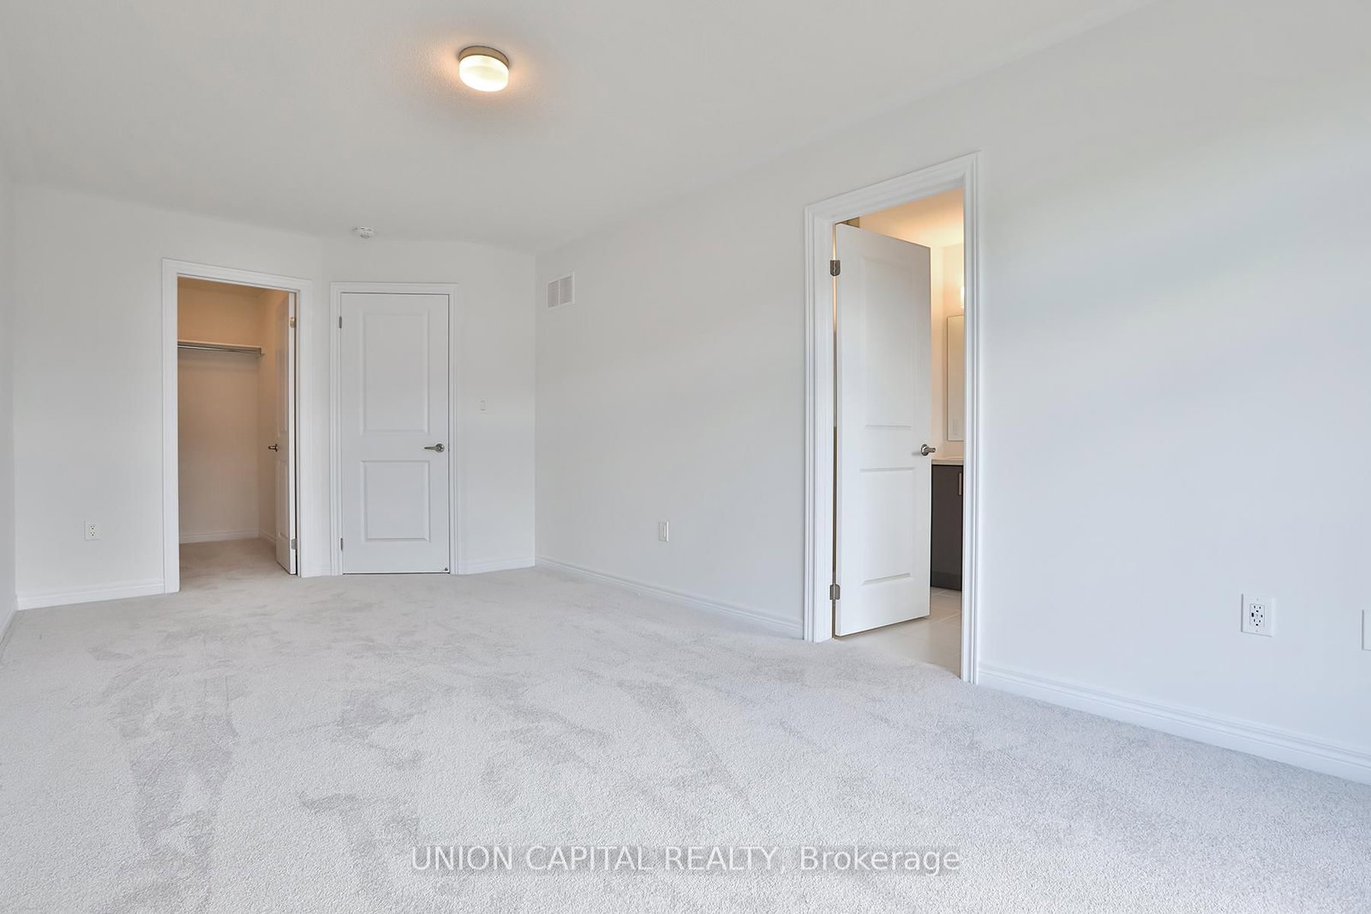
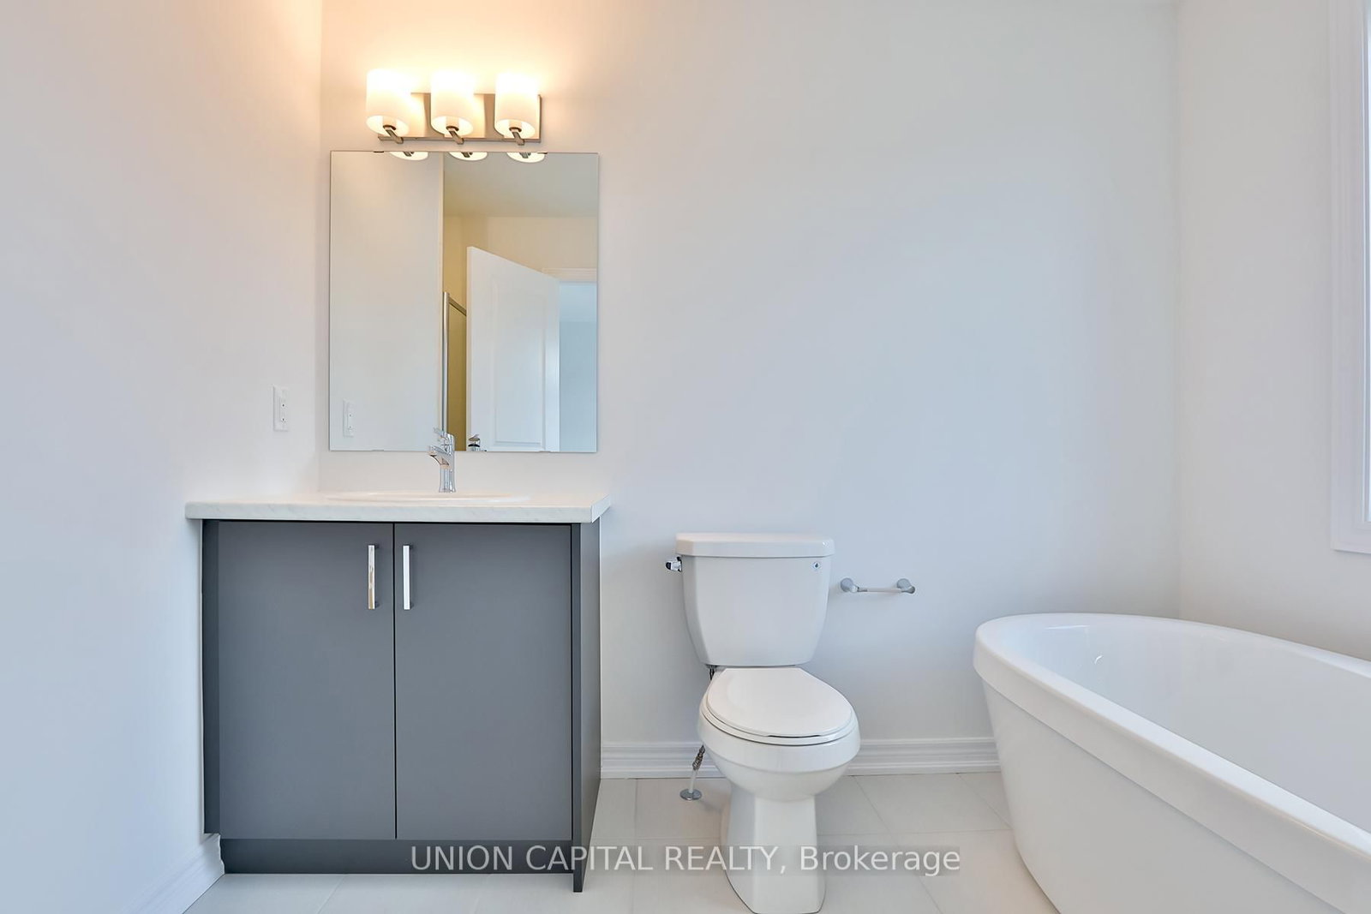
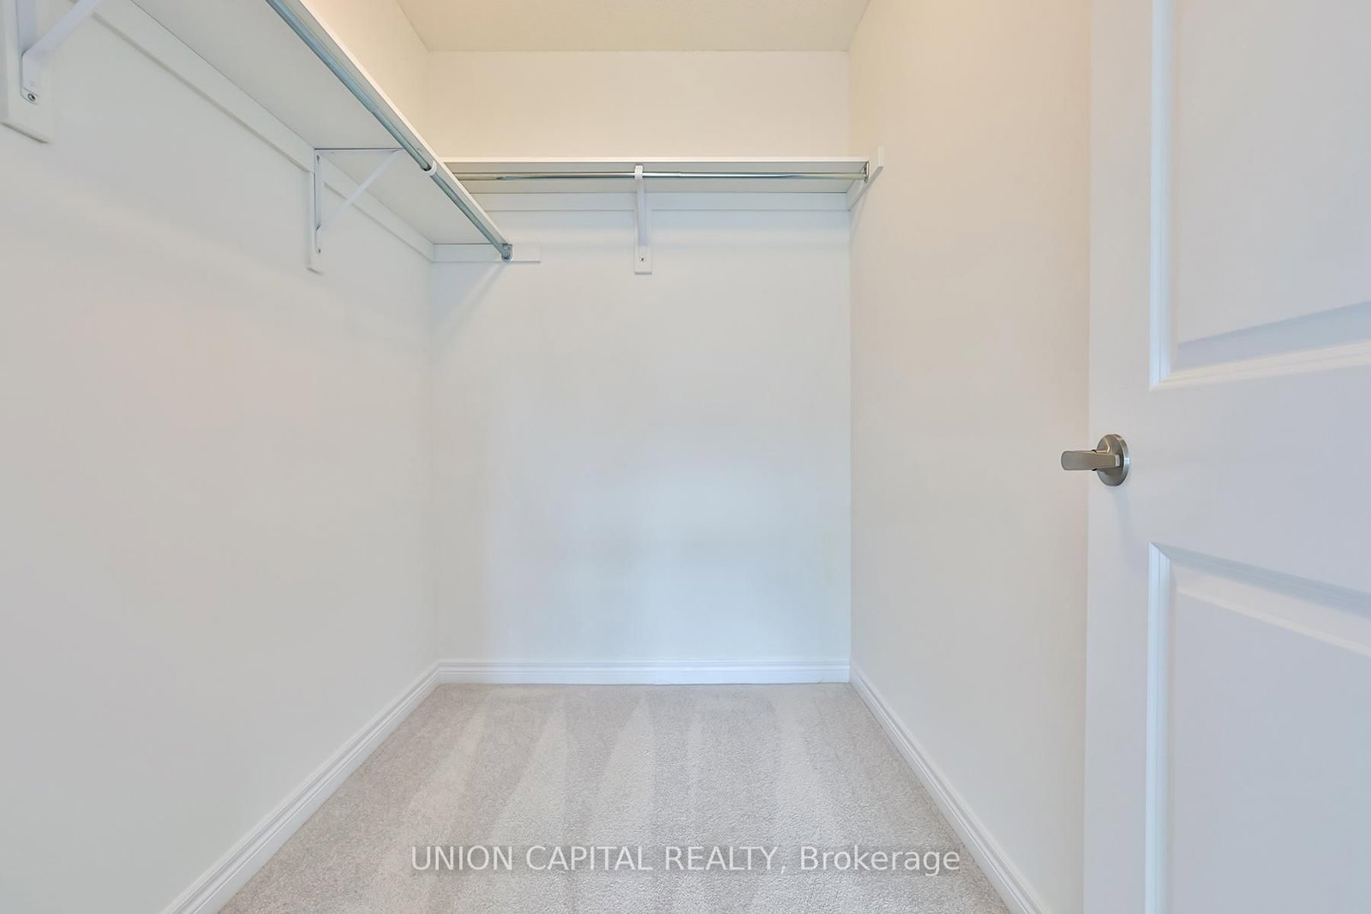
W/I Closet · 4 Pc Ensuite
Level: 3rd
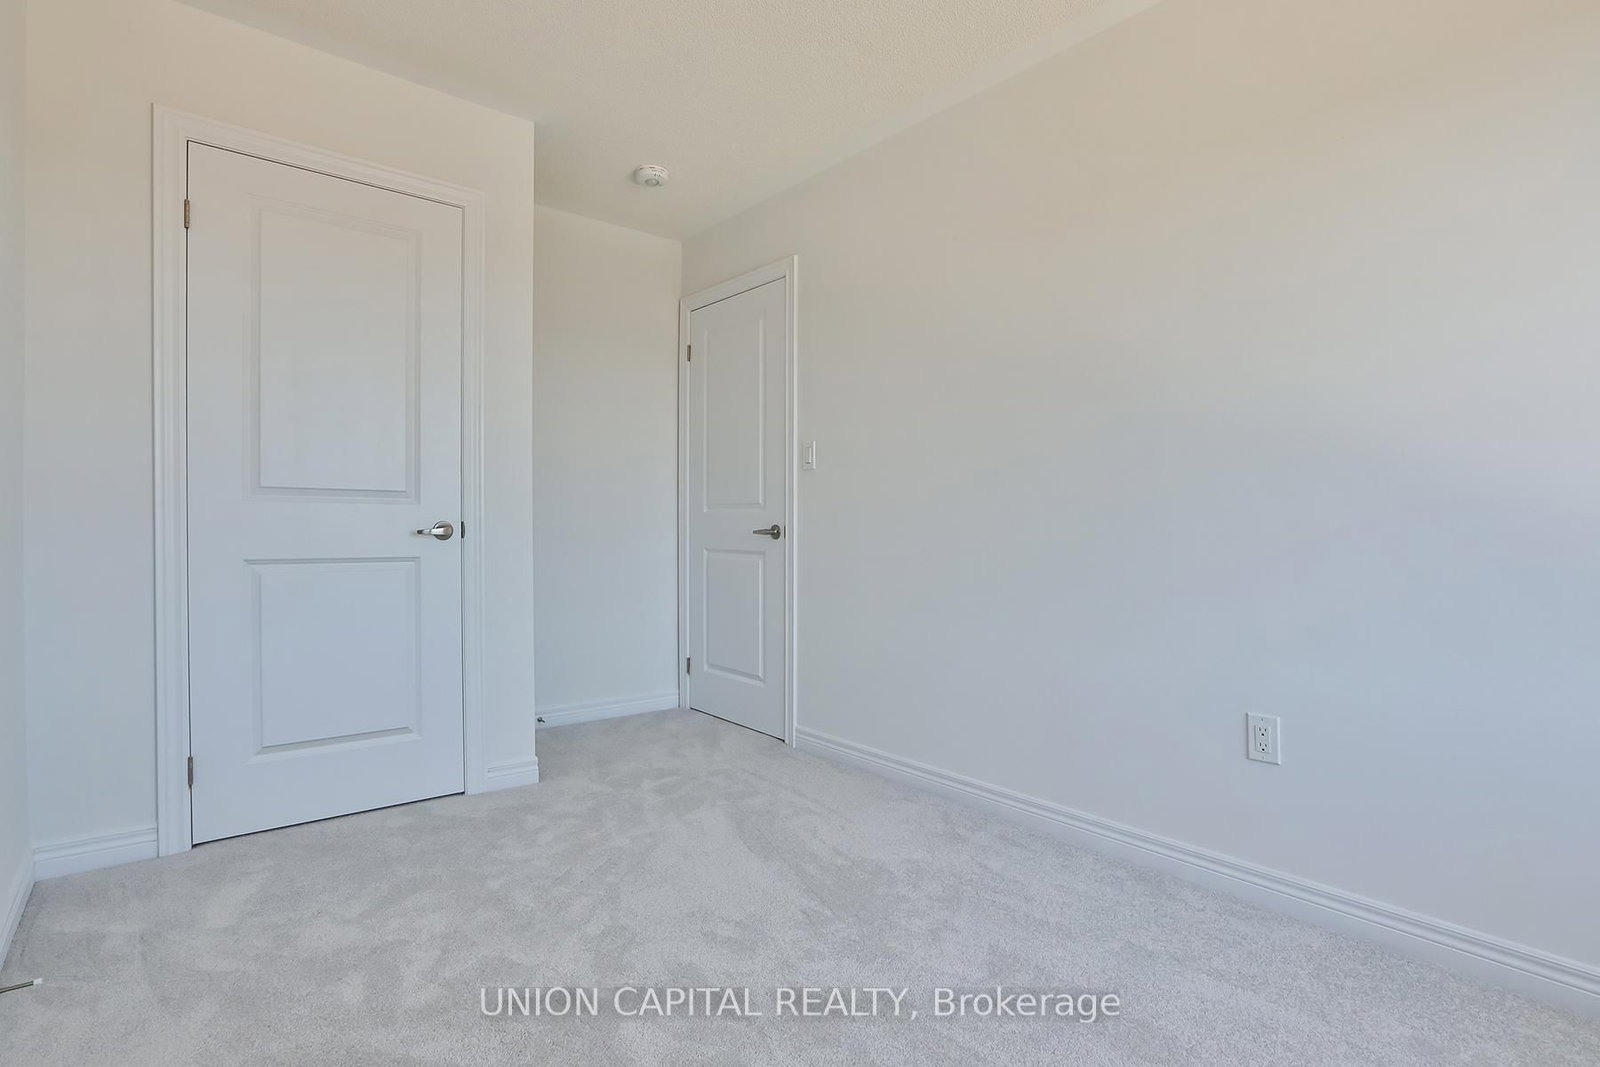
Closet
Level: 3rd
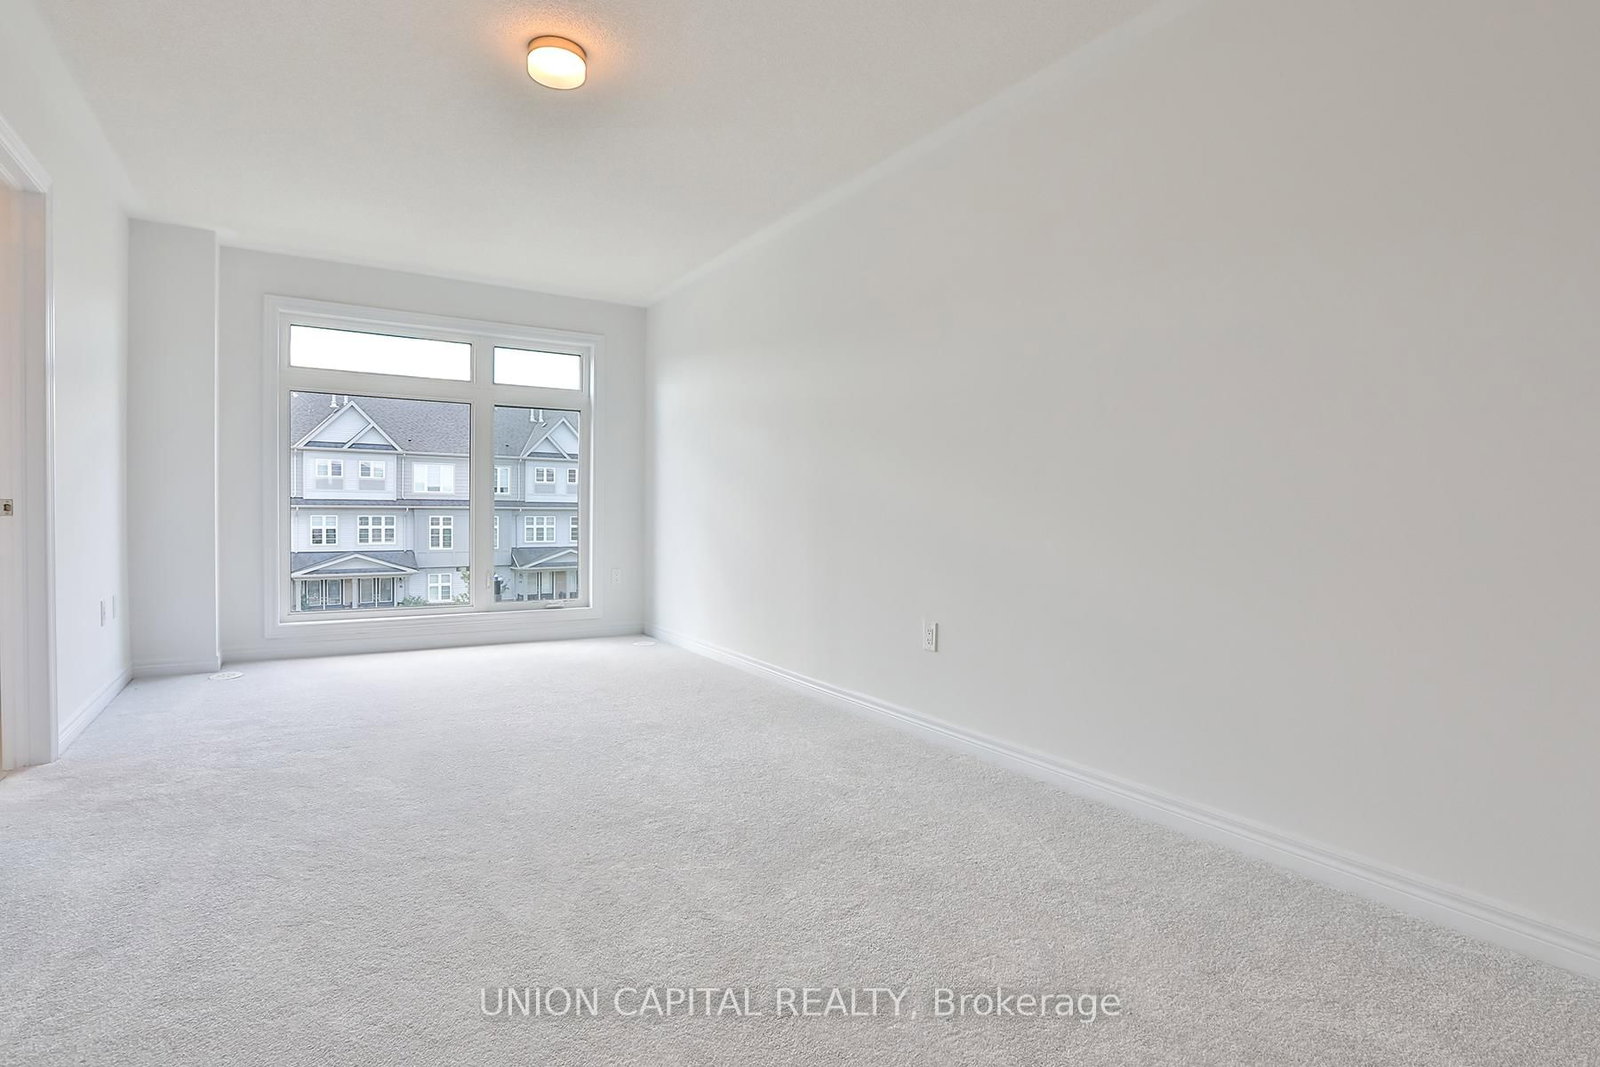
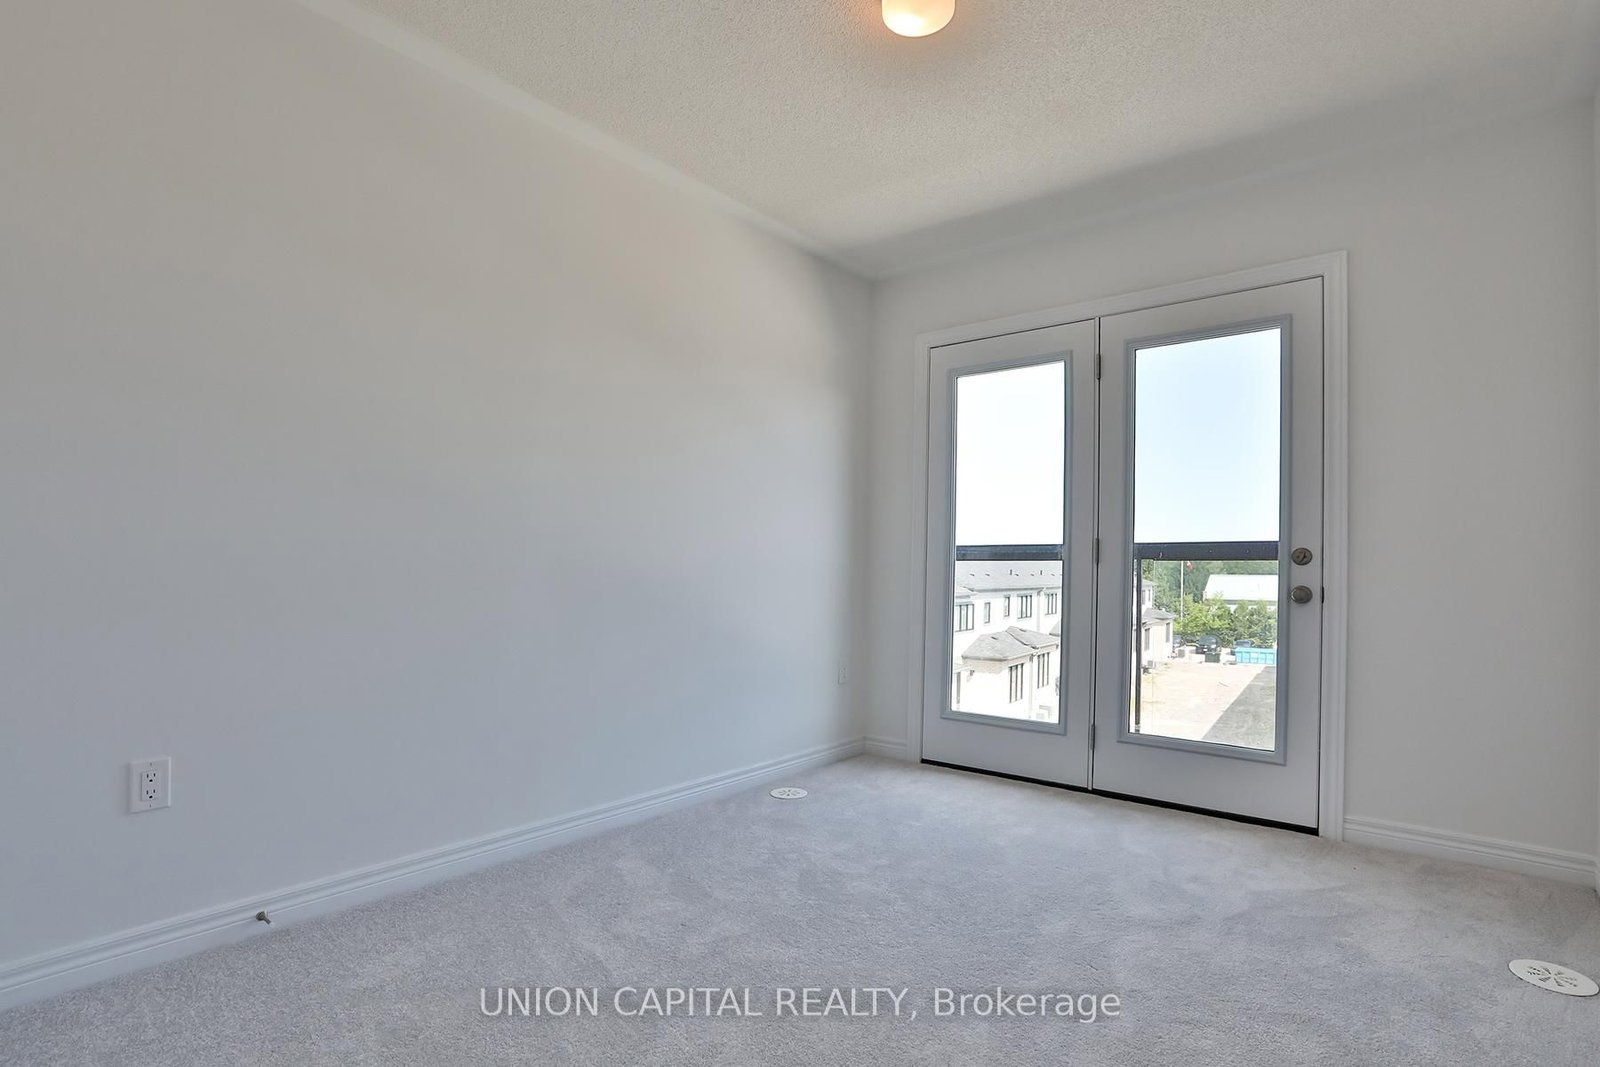
Closet · Juliette Balcony
Level: 3rd
Comparable sales require sign in
Closing prices and sold comps are available to registered visitors who accept MLS® VOW terms on this site.
Monthly Payment
$3,659
Total monthly payment
$4,217
Break-even down payment
100%
Expand Neighbourhood demographics to load Statistics Canada census charts.
Expand Market details to load neighbourhood price and activity trends.
$798,000
$798,000
CAD
Estimated market value
Connect directly with Majid lodhi.
The trademarks MLS®, Multiple Listing Service® and the associated logos are owned by CREA and identify the quality of services provided by real estate professionals who are members of CREA.