







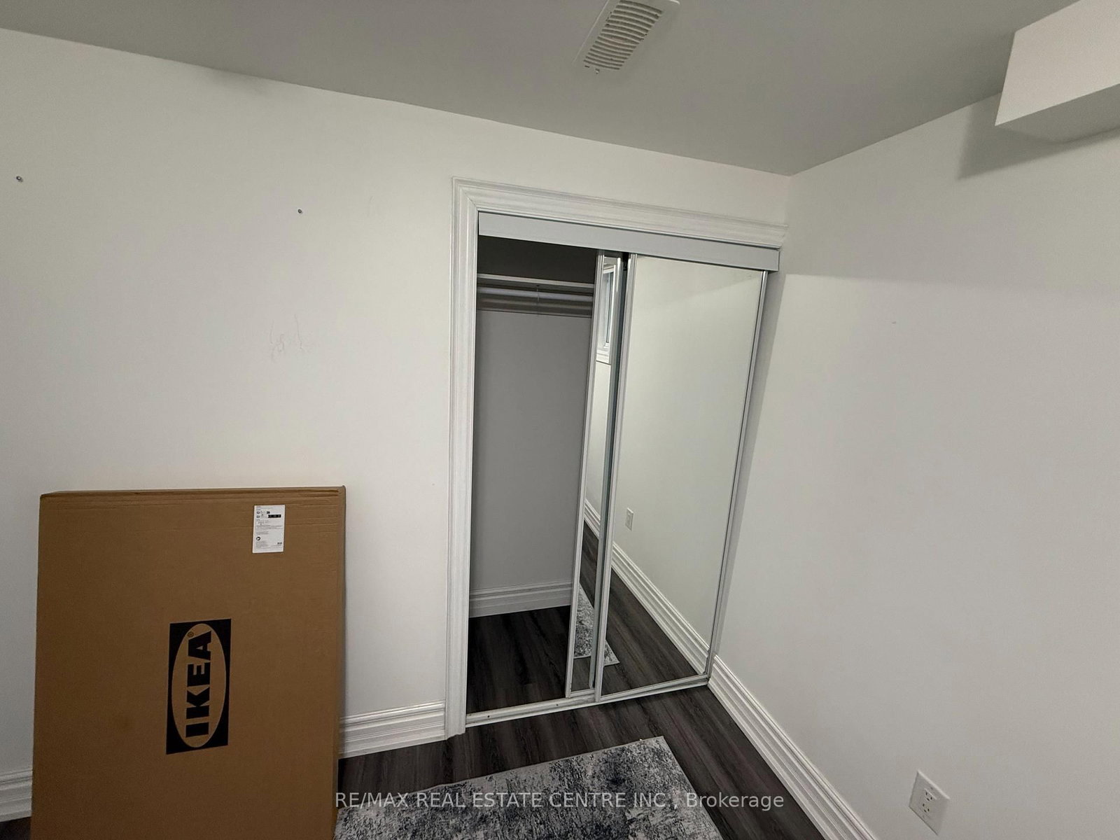


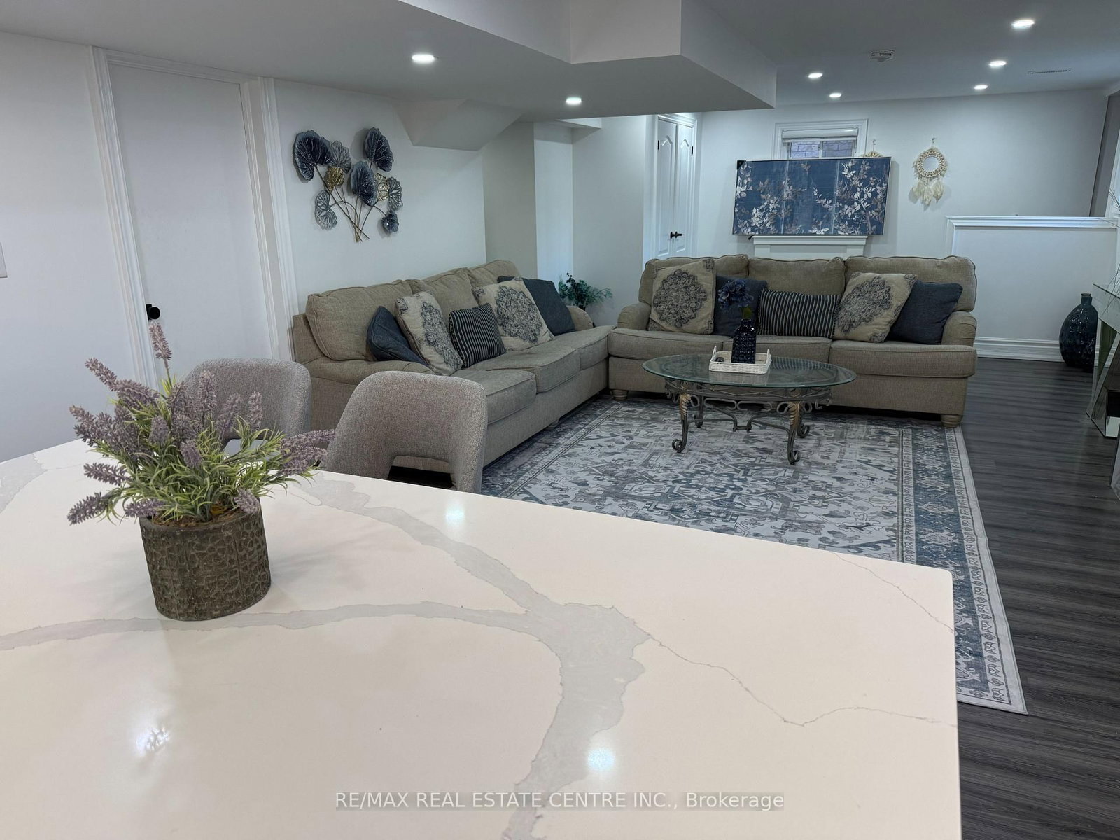
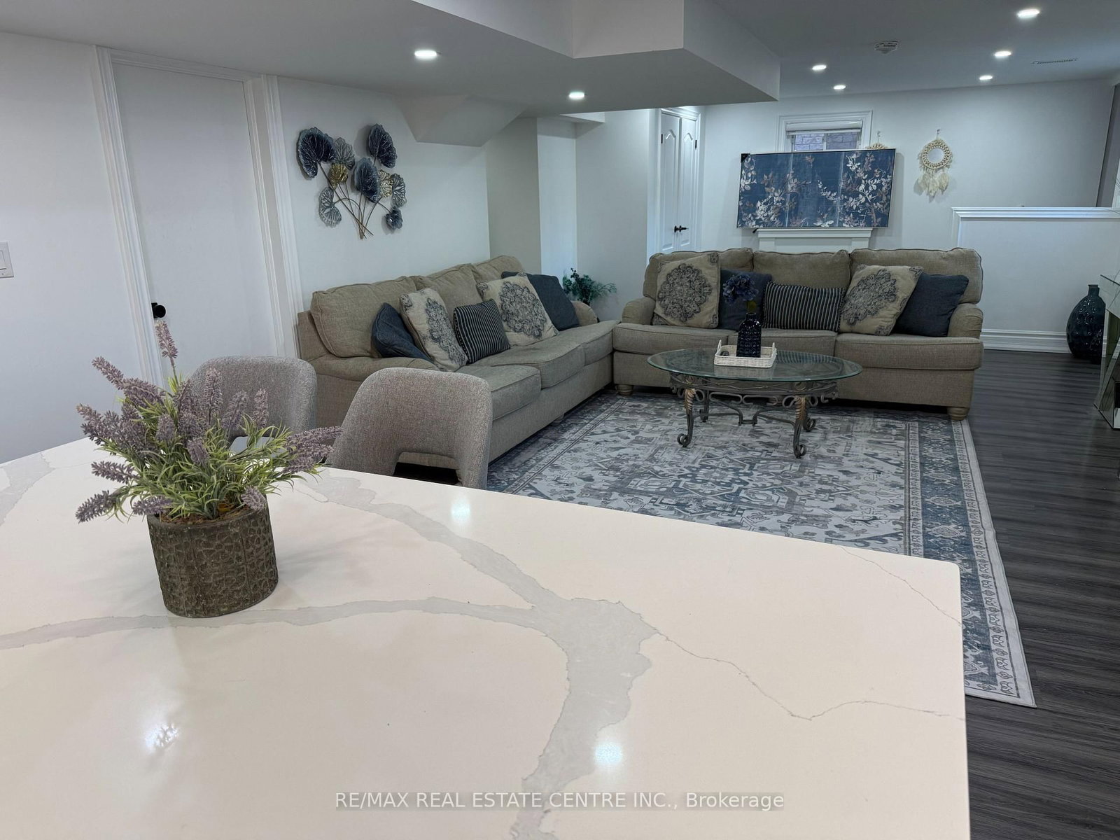
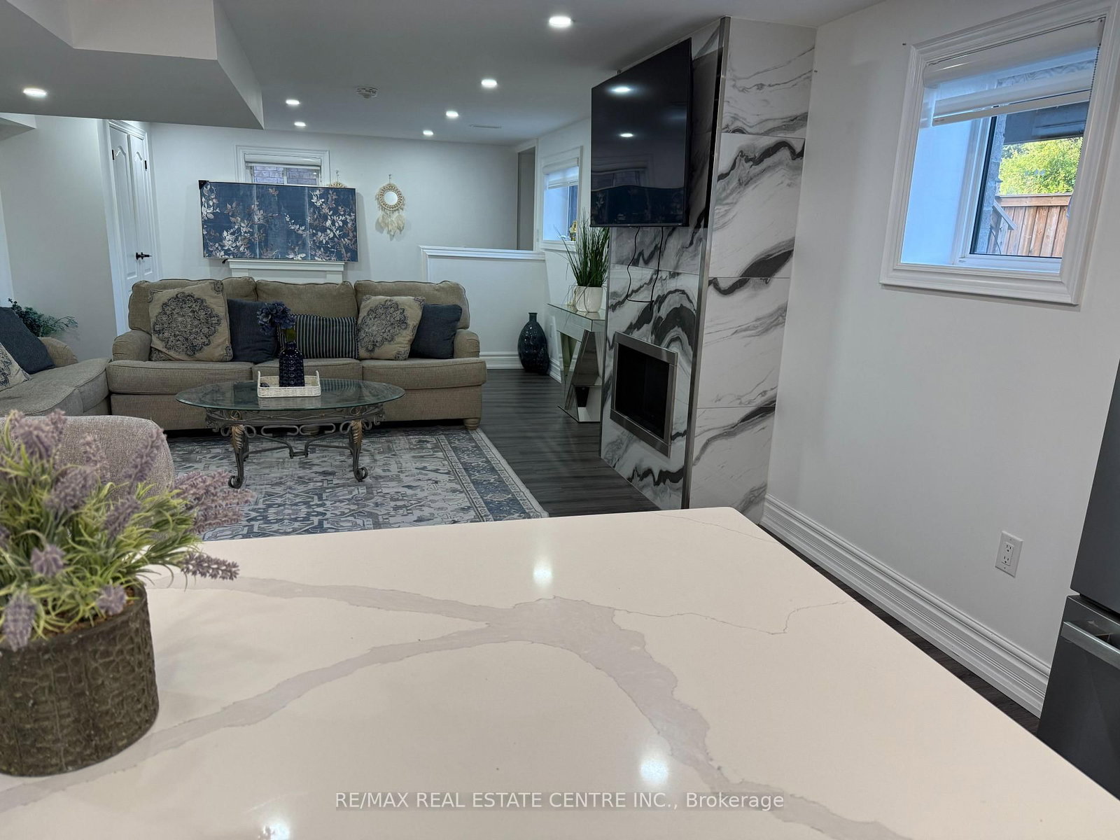
Primary (0.0 × 0.0)
Level: Bsmt

Rolling Acres, Whitby, Ontario L1R 0P8
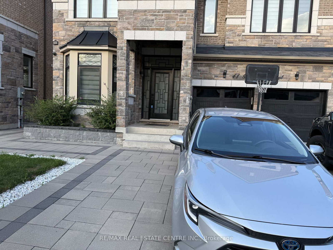
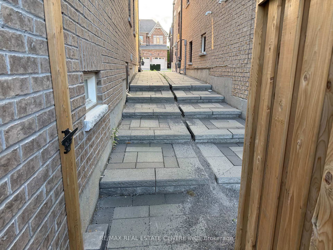
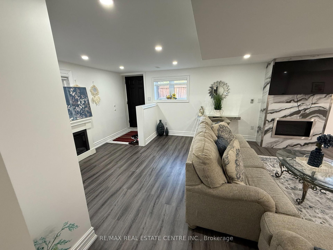
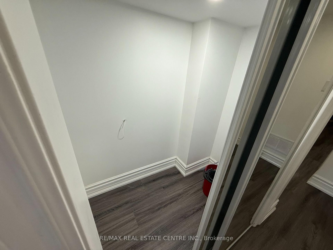
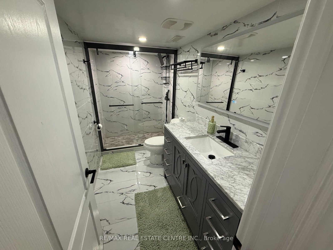
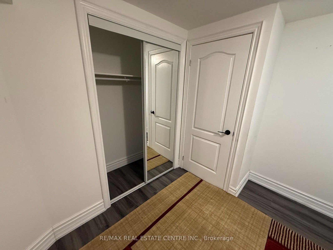
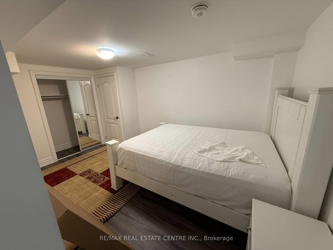
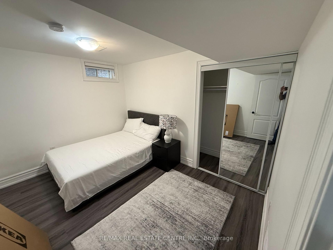
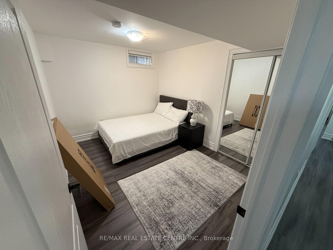
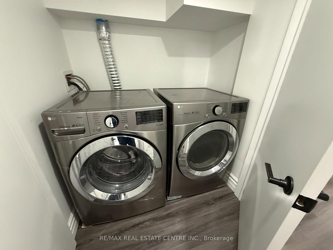
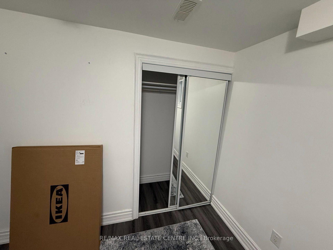
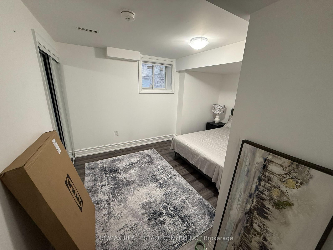
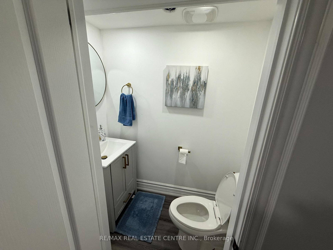
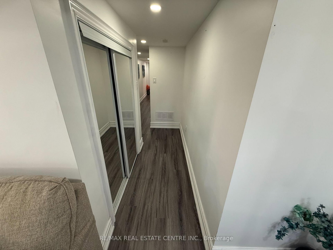
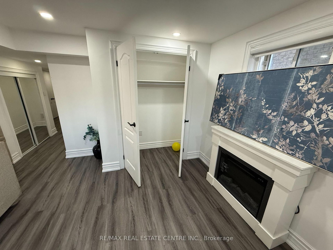
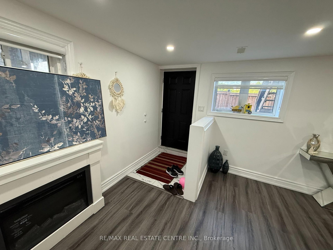
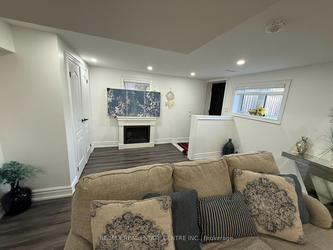
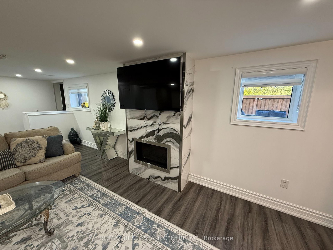
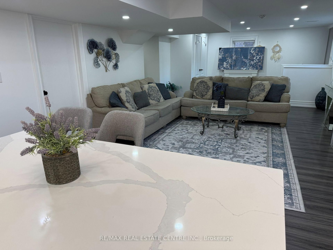
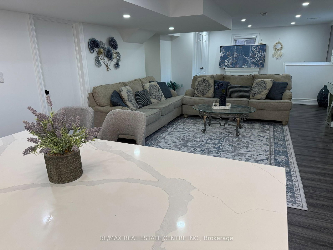
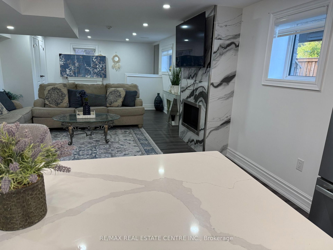
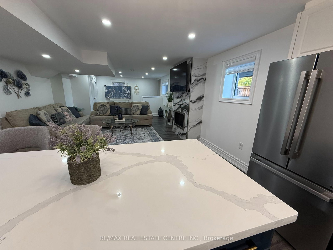
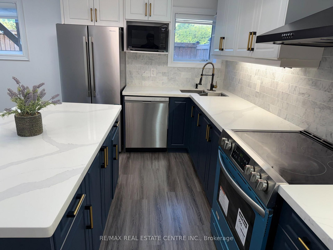
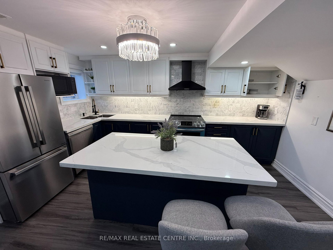
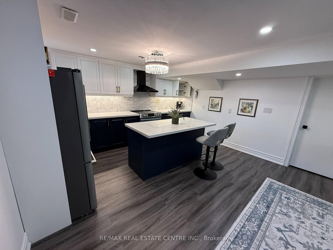
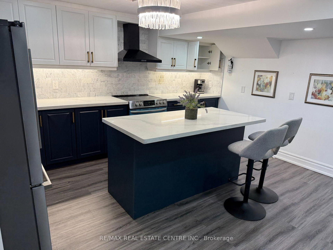
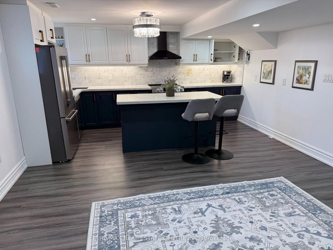
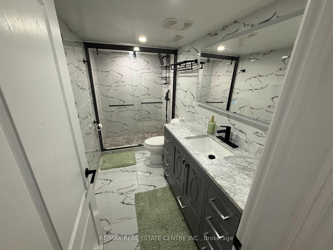
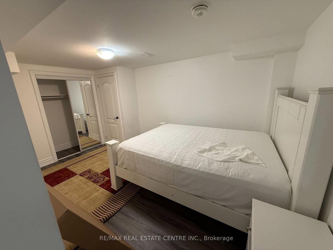
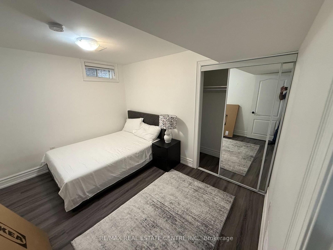
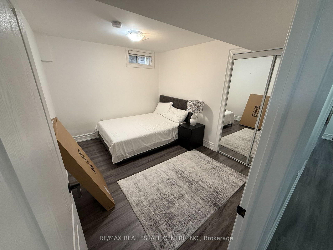
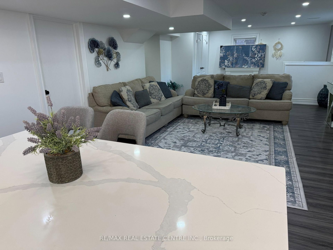
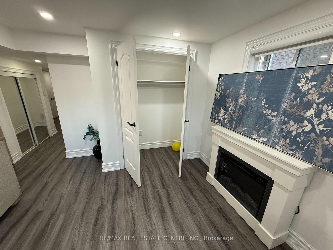
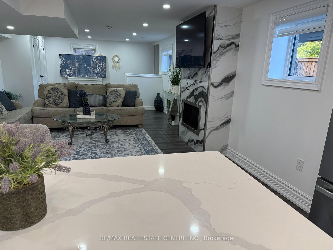
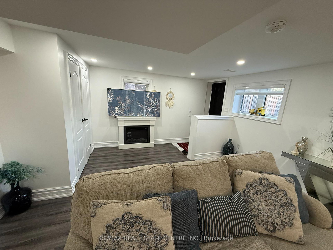
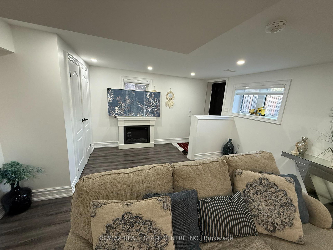
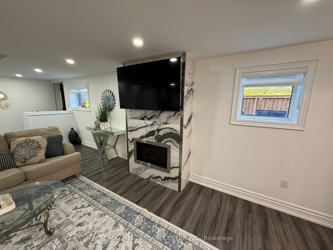
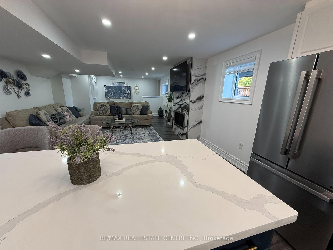
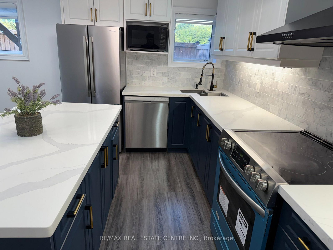
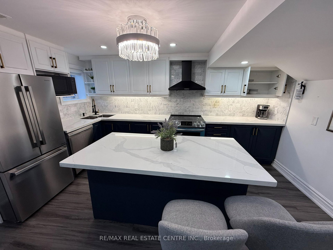
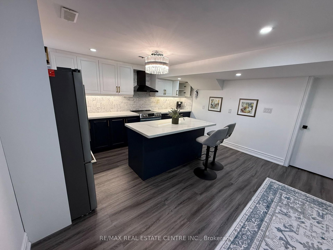
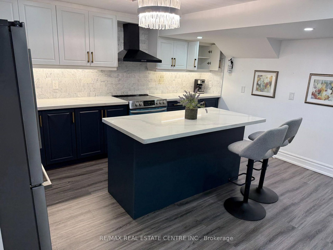
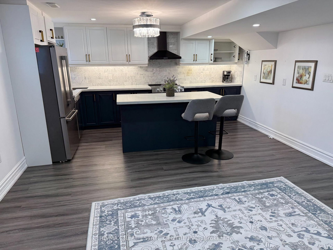
Welcome to This Legal Beautiful, Fully Furnished 3 Bedroom, 2 Bathroom Basement Unit In The High Desirable Community Rolling Acres in Whitby. This Bright, Walkout, Ravine, Open Concept Open and Spacious Basement Offers Exceptional Finishes and a Layout That Doesn't Feel Like A Basement at all! Step Inside To Discover Top Notch Finishes Throughout, Including Luxury Vinyl Plank Flooring, Quartz Countertops and Backsplash, and Pot Lights Throughout. The Open-Concept Living Space is Perfect for Both Everyday Living and Entertaining, While The Modern, Chef Inspired Kitchen Features Quartz Countertops, Stylish Backsplash, and Stainless Steel Appliances. The Three Spacious Bedrooms Provide Comfort and Privacy. Enjoy the Convenience of Your Own Private Entrance and Private Laundry, Along With One Dedicated Parking Spot. Ideally Located Near Falling brook Public Public School and Sn Clair Public School. Enjoy Easy Access To Shopping, Dining, and Everyday Amenities Near By. This Exceptional Basement Unit Offers Comfortable Living in A Desirable Whitby Neighborhood. DON'T MISS THE OPPORTUNITY TO MAKETHIS BEAUTIFUL FULLY FURNISHED HOME YOUR OWN! Tenant pays 35% of the utilities
Buy/Sell history for Basement-41 Bremner St, Whitby, Ontario
Sale history on this site covers the last 2 years, the window permitted under the TRREB MLS® VOW agreement.
| Date Start | Date End | List Price | Price | Event | Listing ID |
|---|---|---|---|---|---|
| N/A | N/A | $2,595 | N/A | For Lease | E13703854 |
Estimated value requires sign in
AI market estimates use sold comparables and are available after you sign in and accept MLS® VOW terms.
Level: Bsmt
Level: Bsmt
Level: Bsmt
Level: Bsmt
Level: Bsmt
Level: Bsmt
Comparable sales require sign in
Closing prices and sold comps are available to registered visitors who accept MLS® VOW terms on this site.
Mortgage tools apply to sale listings.
Expand Neighbourhood demographics to load Statistics Canada census charts.
Expand Market details to load neighbourhood price and activity trends.
$2,595/mo
$2,595/mo
CAD
Estimated market value
Connect directly with Majid lodhi.
The trademarks MLS®, Multiple Listing Service® and the associated logos are owned by CREA and identify the quality of services provided by real estate professionals who are members of CREA.